
Dimensional Instruments Calibration Company in Buqayq
Traceable dimensional calibration for gauges, micrometers, calipers and shop-floor measuring tools used in Buqayq and nearby industrial sites.
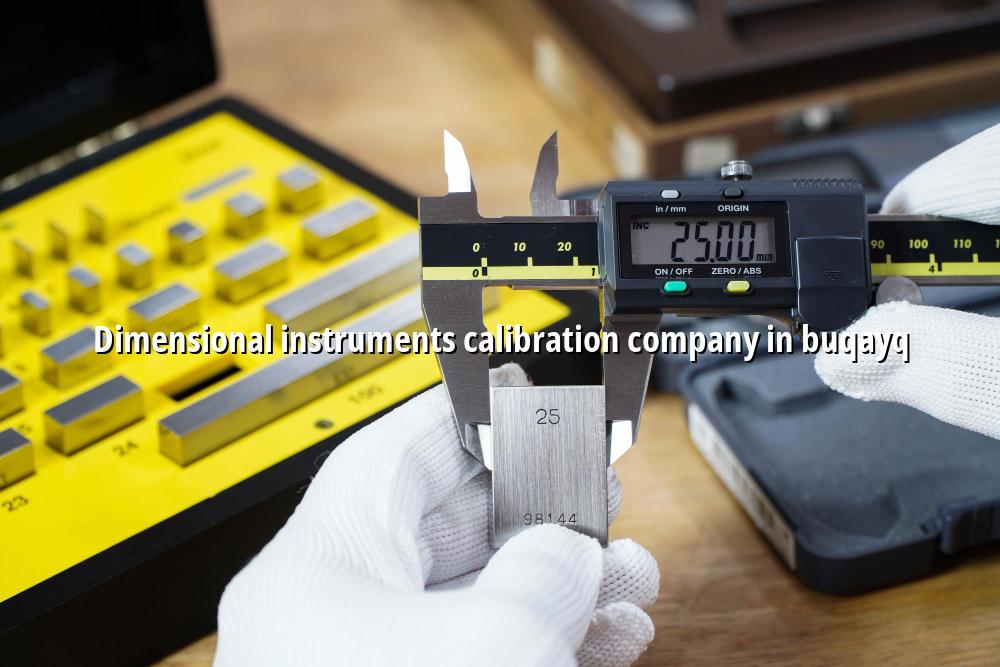
Dimensional instruments calibration company in Buqayq is usually the search people make when a gauge check slips, a micrometer starts reading odd, or a QA team needs traceable paperwork before the next release. We help you keep those tools honest, so your measurements hold up in the workshop, on the line and in audit files.
Mayon Industrial Services works with industrial teams across Saudi Arabia, India and the Middle East, including oil and gas, petrochemical, power and manufacturing sites that rely on dimensional tools every day. With ISO/IEC 17025:2017 discipline, an in-house laboratory and mobile calibration capability, we can handle instruments at our facility or at your Buqayq site when the job needs onsite attention.
Why a Dimensional Instruments Calibration Company in Buqayq matters
Dimensional tools look simple until a small drift starts affecting fit, tolerance and rework. A vernier caliper that is slightly off, a micrometer that closes badly, or a height gauge that no longer tracks across its range can send a whole batch of parts into review. We see that problem often in maintenance shops, fabrication yards, machine rooms and procurement-led sites that need clear calibration status before equipment goes back into service.
What gets calibrated in a real industrial setup
For most Buqayq customers, dimensional work includes calipers, micrometers, vernier depth gauges, dial indicators, bore gauges, slip gauges, height gauges and thread gauges. We also support related shop tools used to verify machined parts, assembled flanges and maintenance work. The point is not just a sticker; it’s confidence that the tool is fit for purpose and that the result can be traced back through a controlled process.
Why the paper trail matters as much as the measurement
In Saudi industrial work, the paperwork has to make sense to QA, HSE and client auditors. That means identification, condition on receipt, as-found results where needed, and a clear decision on pass or fail. When a tool is found outside tolerance, you need that record cleanly written so your team can decide whether to adjust usage, remove the tool, or send replacement equipment into the field.
- Receive and identify — we log the instrument, check the model and serial number, and note any visible damage or contamination.
- Stabilize and inspect — the tool is cleaned and assessed before measurement so dirt, burrs or worn jaws don’t distort the result.
- Measure against reference standards — we compare the device with controlled references under disciplined laboratory conditions or onsite method controls.
- Record and decide — results are documented, the instrument is classified, and you get a clear pass/fail outcome with traceable data.
- Use calibrated masters for checks on calipers, micrometers and gauges.
- Keep dimensional tools away from heat, dust and rough handling between use and calibration.
- Match the calibration interval to actual usage, not just a calendar date.
- Separate tools used for receipt inspection from tools used for final acceptance.
- Ask for as-found results when a drift investigation is already under way.
Typical dimensional instruments and how they are handled
| Instrument | Common use | Calibration focus |
|---|---|---|
| Vernier caliper | General part measurement in workshop and inspection work | Jaw condition, scale error, repeatability and zero position |
| Micrometer | High-accuracy outside diameter or thickness checks | Spindle movement, flatness, contact faces and range points |
| Dial indicator | Runout, alignment and setup checks on machines and fixtures | Pointer movement, backlash and consistency over the sweep |
| Height gauge | Surface plate and layout measurements in QA areas | Vertical movement, squareness and reading stability |
Onsite and lab-based calibration for dimensional work
Some instruments travel well; others are better handled where they live. A mobile calibration visit can reduce downtime for operations teams in Buqayq, especially when the measuring tools are tied to daily inspection or production release. For items that need controlled handling, we can receive them through our lab workflow and manage them under the same ISO/IEC 17025:2017 discipline.
What our team checks before issuing a result
We look at condition, cleanliness, identification and suitability before the measurement sequence starts. That matters because a worn jaw, bent rule or loose indicator stem can make the result useless even before the first reading is taken. In our experience, the second look at the tool often explains the complaint better than the original measurement report.
Built for industrial QA teams
Buqayq sites often need a mix of onsite measurement support, controlled lab handling and fast scheduling around shutdowns or maintenance windows. That is where our mobile calibration lab, pickup and delivery support, and experience with 5,000+ instruments calibrated help your team keep the workflow moving without guessing on measurement status.
How to choose the right calibration partner in Buqayq
Start with competence, not convenience. If your dimensional tools support acceptance checks, shutdown work or vendor release, the calibration partner should have the discipline to document what was checked, how it was checked and what the outcome means for use. ISO/IEC 17025:2017 matters here because it supports confidence in the method, the environment and the traceability chain.
For many teams in Eastern Province, onsite availability also matters. A provider that can send a mobile calibration lab to your site can save you from packing sensitive tools, pausing inspection work and waiting for them to come back. That said, not every tool should be moved casually, and a good provider will tell you when pickup and delivery is the safer route.
- Check whether the scope covers the exact tool type you use.
- Ask for clear as-found and as-left documentation where it matters.
- Confirm the provider can support onsite work in Buqayq and nearby industrial zones.
- Make sure the report format suits audit, maintenance and procurement review.
How Mayon Industrial Services Can Help
We calibrate dimensional tools for industrial teams that need clean records and dependable measurement control, and we do it with the same practical mindset we bring to broader calibration, inspection and engineering work. If your Buqayq operation also needs mechanical services, condition monitoring, lab setup or training for technicians, our team can support that wider maintenance picture too. Send the tools, book onsite support or speak to us about the best handling route for your instruments.
Call +91 99447 80844 (India) or +966 59 633 8012 (Saudi Arabia), email services@mayonservices.com, or message us on WhatsApp.
Frequently Asked Questions
Yes, we support Buqayq and nearby industrial sites with dimensional calibration work for common shop and QA tools. Depending on the instrument and handling needs, we can arrange onsite support or receive the tools through our lab workflow. That helps teams keep measurement control without disrupting production more than necessary.
Most teams send calipers, micrometers, dial indicators, height gauges, bore gauges and slip gauges. If the tool affects acceptance, machining, assembly or release, it should stay on a controlled calibration schedule. We usually see the biggest risk when a tool is used every day but treated like a spare.
Yes, we support onsite work in Saudi Arabia, including industrial locations around Dammam and Buqayq. Onsite is useful when the tools are in active use or when removing them would slow down maintenance and inspection work. For more delicate items, we can advise whether pickup and delivery is the better route.
Our calibration work follows ISO/IEC 17025:2017 discipline, which is what many industrial teams expect for traceability and method control. The report format is built to be useful for QA review, maintenance records and audit files. If you need the status explained for a specific tool, we can walk you through it in plain terms.
The short answer is that you need a controlled comparison against a known reference. If the tool is drifting, you'll often notice it during repeat checks, zeroing issues or disagreement with another verified instrument. That is usually the point where a calibration review saves time and avoids rework.
Ready to keep dimensional measurements under control?
If your Buqayq team needs traceable calibration, practical onsite support or a clear route for shop-floor instruments, we’re ready to help.
Contact Mayon