
NDT Services Company in Al Hasa
Inspection support for plants, pipelines and structural assets that need dependable defect detection without damaging the equipment.
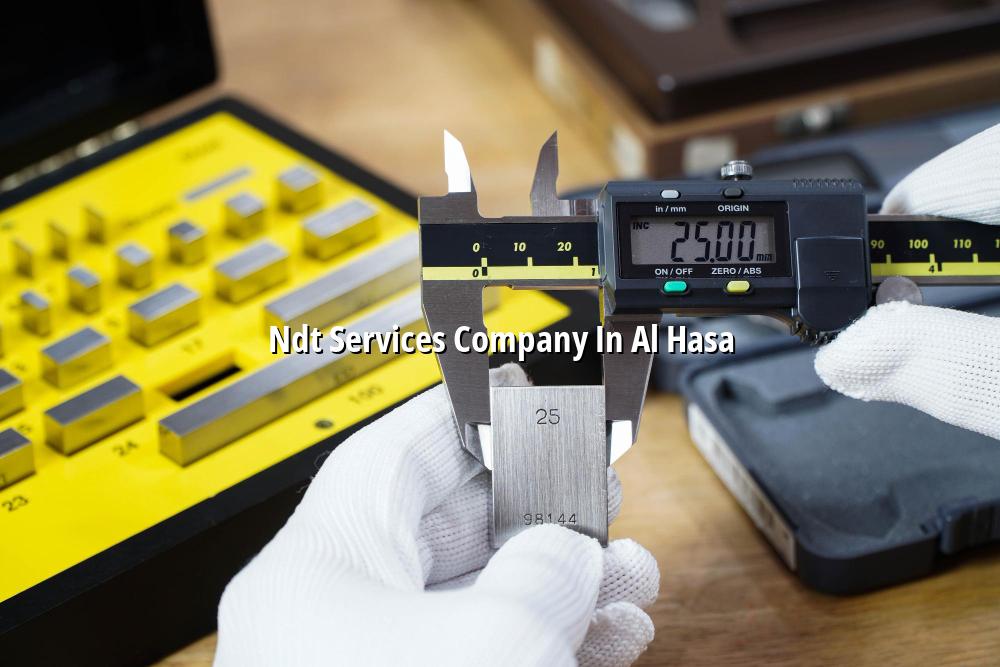
NDT services company in Al Hasa support is what most plant teams need when a weld, pipe, lifting accessory or pressure part has to be checked without being cut open or taken out of service for long. If you're trying to confirm integrity, find surface or subsurface flaws, or prepare for an inspection close-out, this page gives you a clear idea of how we work and what methods fit different assets.
We support clients across Saudi Arabia from our Dammam Industrial City 2 base, and that matters in Al Hasa because your assets may sit in a process plant, workshop, maintenance yard or field site where access is tight and downtime is expensive. Our team handles field inspection planning, method selection and reporting with the kind of traceability QA managers expect for oil and gas, petrochemical, power and manufacturing work.
NDT Services Company in Al Hasa for Plant, Pipeline and Fabrication Work
Al Hasa operations often need fast answers on weld quality, thickness loss, crack detection and surface condition. That is where non-destructive testing earns its place. Instead of guessing from appearance alone, you get evidence from methods such as visual testing, ultrasonic testing, magnetic particle inspection and dye penetrant inspection, each chosen for a specific defect type and material condition. For maintenance shutdowns, fabrication checks and in-service inspections, the method has to match the risk. A painted carbon steel structure, a stainless line, a lifting lug and a pressure vessel shell will not all need the same approach. We plan the sequence so your team gets usable results, not a pile of disconnected findings.
Which inspection method suits which asset?
Visual inspection is usually the first pass. It catches surface damage, misalignment, weld profile issues and obvious corrosion. After that, magnetic particle inspection helps on ferromagnetic materials when you need to find surface and near-surface cracks, while dye penetrant inspection works well on many non-porous materials and is often used on welds and machined parts. Ultrasonic testing is the method many clients ask for when they want internal flaw detection or thickness checks on critical parts. In practice, we mix methods based on the job card, the material and the access point. That's how you avoid over-testing or using the wrong tool for the defect you're chasing.
Why documentation matters as much as the test
Good NDT is not just about finding something wrong. The report has to stand up in a review meeting, a client audit or a maintenance close-out file. We keep the method, observation and result clear so your inspection record is easy to follow. In Saudi industrial work, that clarity saves time when your engineering or QA team needs to decide whether an asset can stay in service, needs repair, or should go for further evaluation. No one wants to repeat the same inspection because the first report was vague.
- Start with the asset and service condition — we look at material, operating duty, location and the failure mode you're worried about.
- Choose the NDT method — visual, UT, MPI or DPI is selected based on the surface, accessibility and defect type.
- Prepare the area and equipment — surfaces are cleaned, safety conditions are checked and the test setup is confirmed.
- Carry out inspection and record findings — indications are documented in a way your maintenance and QA teams can use.
- Review the result and decide the next step — repair, retest, monitoring or further engineering review.
- Use UT for thickness measurement and internal discontinuity checks on pipes, plates and welded joints.
- Use MPI for carbon steel and other ferromagnetic parts where surface-breaking flaws are a concern.
- Use DPI when you need clear surface indication on non-porous components, welds or machined surfaces.
- Start with visual inspection so obvious defects are caught before a more focused test.
- Keep the report trail clean so your shutdown file or asset history stays usable later.
Inspection Methods, Typical Uses and What You Get
| Method | Best for | Typical outcome |
|---|---|---|
| Visual Testing | Weld profile, corrosion, alignment, obvious damage | Fast first-pass condition check and defect screening |
| Ultrasonic Testing | Thickness measurement, internal flaws, weld evaluation | Data useful for remaining life and repair decisions |
| Magnetic Particle Inspection | Ferromagnetic parts with surface or near-surface cracks | Visible indication of crack-like defects |
| Dye Penetrant Inspection | Non-porous surfaces, welds and machined parts | Clear surface flaw detection on clean components |
How NDT supports integrity decisions in Al Hasa
Many clients call us after they have seen a leak, a weld concern or an abnormal reading during routine maintenance. That's the point where NDT stops being a checkbox and starts being a decision tool. A focused inspection can help you separate cosmetic issues from real integrity problems, which matters in pressurised systems, structural supports and lifting accessories. For Al Hasa plants handling hydrocarbons, utilities or cold-chain assets, that early clarity reduces rework and keeps engineering time on the parts that need it most.
What we look for before we test
We ask about service temperature, material type, coating, accessibility and any previous defect history. A line that's been repaired twice deserves a different plan from a fresh fabrication spool. If the surface is dirty or the access is poor, the preparation step becomes part of the quality of the result. That sounds simple, but in real sites it's usually the detail that makes or breaks the job. A rushed setup can hide the very indication you're trying to find.
Field-ready inspection support
We work on active assets, maintenance turnarounds and fabrication checks where the test plan has to fit the site, not the other way around. For many Al Hasa clients, that means coordination with operations, isolation where needed and clear handover notes after the inspection.
What Good Preparation Looks Like on Site
A clean setup saves time and usually gives a better result. For weld inspections, the area around the joint should be accessible and reasonably clean. For thickness surveys, coatings, scale and debris can affect the reading path, so we need a realistic picture of the surface condition before the test begins. When the job involves multiple lines or structures, a marked test list helps everyone stay aligned.
Site teams in Al Hasa often want a mix of spot checks and more detailed examination in the same visit. That is fine, but it works better when the priority list is agreed in advance. The first hour on site should not be spent figuring out what matters most.
Practical points that help the inspection go smoothly
Keep the latest drawings, weld maps, previous reports and tag numbers ready. If an asset is hot, pressurised or in a restricted zone, tell us before mobilization so the method and access plan can be matched to the conditions. And if you need the work done alongside another service such as mechanical repair or electrical checks, coordinate the sequence early. It avoids repeated isolation and keeps the day moving.
- Confirm asset tags and locations before the inspection team arrives.
- Clear surfaces enough for a valid visual or surface-breaking flaw examination.
- Share previous reports so repeat defects can be checked against history.
- Identify isolation, access and lifting needs early if the item sits in a busy plant area.
What happens after the NDT result?
If the inspection shows a defect, we can support the next step through mechanical services, repair and maintenance, or additional testing depending on the asset. For example, a flange problem may need mechanical intervention, while a component with repeated crack indications might need closer engineering review before repair. In some cases, the result points to a calibration issue on the measuring side rather than a true asset fault. That is why many engineering teams like dealing with one partner who can think across inspection, calibration and maintenance.
When repeat testing makes sense
Sometimes the first result is enough. Other times, the client wants confirmatory testing or a second look after cleaning, repair or removal. That is normal in industrial work. We only recommend the extra step when it helps the decision, not because it looks busy on a report.
Used well, inspection saves maintenance time
The best outcome is often a simple one: the asset goes back into service with evidence behind the decision, or the defect is caught before it becomes a shutdown problem. That is the practical value of choosing a serious NDT services company in Al Hasa.
How Mayon Industrial Services Can Help
We support NDT work alongside our calibration, inspection, mechanical services and repair capabilities, so your team doesn't have to split the job across too many vendors. For Al Hasa clients, that is especially useful when you need field inspection, follow-up testing or equipment preparation handled with proper traceability and a practical site mindset. We work from Dammam Industrial City 2 and serve Saudi Arabia and the wider Middle East, which keeps mobilization straightforward for industrial sites. If you'd like us to review an inspection need, get in touch and we'll help you plan the right approach.
Call +91 99447 80844 (India) or +966 59 633 8012 (Saudi Arabia), email services@mayonservices.com, or message us on WhatsApp.
Frequently Asked Questions
We inspect materials and components without damaging them. That usually means checking welds, pipes, tanks, lifting parts or fabricated items for cracks, thickness loss, surface flaws and other signs of damage. The point is to give your engineering team a fact-based result they can use for maintenance or release decisions.
It depends on the material and the defect you're trying to find. Visual testing is usually the first step, while ultrasonic testing helps with internal flaws and thickness checks. Magnetic particle inspection is useful on ferromagnetic materials, and dye penetrant inspection helps with surface-breaking defects on clean, non-porous surfaces.
Yes. We support onsite work across Saudi Arabia from our Dammam Industrial City 2 base, which makes field mobilization practical for Al Hasa sites. Onsite testing is often the best option when the asset is too large to move or when you want the result tied to live operating conditions.
Usually, yes. Surface condition affects what the inspector can see and how well the method works. Heavy scale, oil, loose coating or dirt can hide indications or make the reading less reliable, so a basic cleaning step often helps a lot before the test starts.
Yes. When you inspect the same assets over time, the results build a history that shows where wear is happening and where attention should go next. That helps maintenance teams decide whether to monitor, repair or replace a component before it becomes a bigger problem.
Ready to check the integrity of your assets?
If you need a dependable inspection partner for Al Hasa or anywhere in Saudi Arabia, start with a conversation and we'll help you choose the right NDT path.
Contact Mayon