
Pressure Calibration Company in Al Hasa
Onsite and in-lab pressure calibration support for plants, utilities, and maintenance teams working in Al Hasa.
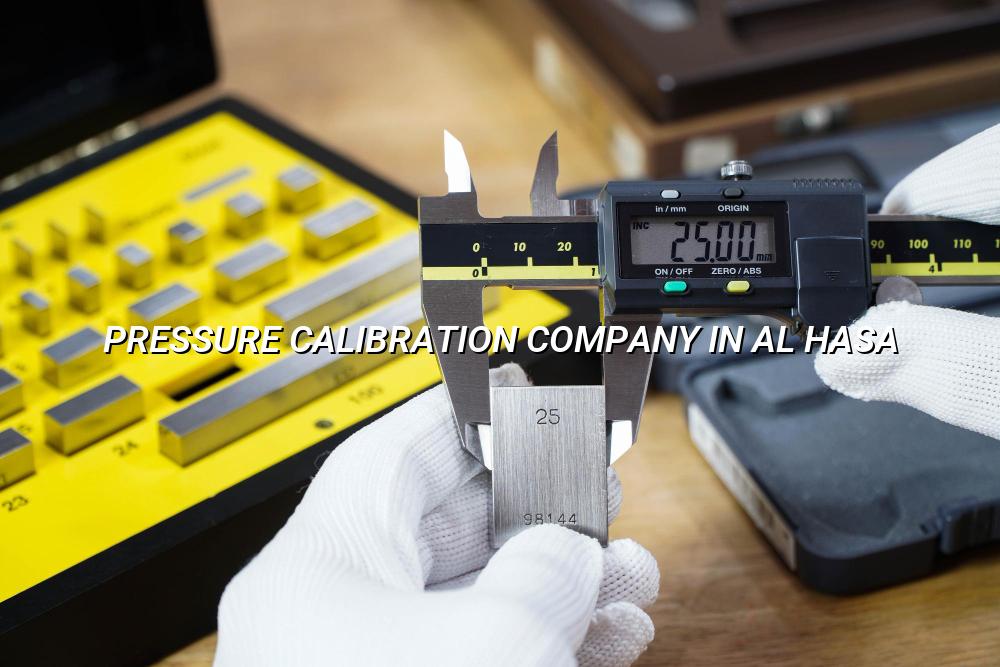
Pressure calibration company in Al Hasa support is usually needed when a plant has a gauge that starts drifting, a transmitter that no longer matches the loop check, or a shutdown job that cannot wait for guesswork. We help you get the instrument back to a traceable state, so your maintenance and QA teams can trust the reading again.
In Al Hasa and across Saudi Arabia, pressure equipment often works in demanding oil & gas, petrochemical, water, and utility environments. That means the calibration method, the reference standard, and the paperwork all matter just as much as the number on the certificate.
Pressure calibration company in Al Hasa for plant-ready accuracy
For most industrial buyers, pressure calibration is not a paperwork exercise. It is a control point. You may be checking bourdon gauges, pressure transmitters, switches, indicators, manifolds, or test rigs that support production, safety interlocks, and commissioning work. Our ISO/IEC 17025:2017 approach is built for that reality, with traceability and controlled methods that suit field work as well as temperature-controlled in-house calibration.
Where the work is done
We handle pressure calibration in our lab and through our mobile calibration lab when onsite work makes more sense. That helps when your instruments are already installed, when removal would interrupt operations, or when special handling is needed during pick-up and delivery. For Al Hasa customers, the practical question is often simple: keep the line moving, or bring the instrument to a controlled setup. We can help with either.
What good results look like
A proper job should show the as-found condition, the adjustment if one is made, and the final results after calibration. It should also identify the reference used and the test points covered. That detail matters in Saudi industrial sites, where procurement teams and maintenance managers often need a record they can stand behind during audits, shutdown reviews, or vendor checks.
- Check the instrument and application — we confirm the pressure range, process media, connection type, and whether the item is for indication, control, or protection.
- Select the right method — depending on the device, we use comparison against a suitable standard, dead weight testing, or calibrated pressure generation.
- Run the test points — readings are taken across the range so you can see how the instrument behaves at low, mid, and high pressure.
- Adjust and verify — if the device allows adjustment, we correct it and then recheck the points to confirm the final condition.
- Use a calibration method that matches the instrument type, not a one-size-fits-all shortcut.
- Keep the certificate tied to traceable standards and identifiable test points.
- Ask for onsite support when removal would stop operations or create safety issues.
- Plan calibration before shutdown windows, not after a problem shows up.
- Use the same service partner for pressure, temperature, torque, and electrical checks when your site needs coordination.
Pressure instruments and how we typically handle them
| Instrument type | Typical site use | Calibration focus |
|---|---|---|
| Bourdon pressure gauge | Pumps, compressors, utility skids | Indication across the working range and visual condition |
| Pressure transmitter | Process control and monitoring loops | Output accuracy, stability, and electrical signal check |
| Pressure switch | Protection and alarm points | Setpoint verification and reset behavior |
| Dead weight tester / comparator | Reference and test setup | Used as a controlled pressure source for traceable comparison |
Why Al Hasa teams ask for traceable pressure calibration
In our experience, the real reason people call is risk. A small drift in a gauge can turn into a bad process decision, and a bad process decision can cost time, product, or safety margin. Traceable calibration helps you spot those errors early, which is why teams in manufacturing, water treatment, power, and oil & gas keep it in the maintenance plan.
What we check before we release the job
We look at the instrument range, the connection, the process condition, and whether any contamination or damage may affect the result. For some instruments, a visual check is enough to show the problem. For others, the readings tell the story. Either way, you get a clear record of what was found and what changed.
Built for industrial environments
We support plants that need calibrated pressure instruments for compressors, pumps, hydraulic systems, test stands, and field maintenance work. If the device needs special handling, we can arrange pick-up and delivery for controlled transport. If not, our mobile calibration lab can come to you.
How pressure calibration is usually planned on site
Most sites in Al Hasa do best when calibration is tied to a routine maintenance cycle rather than left to chance. That keeps the instrument list under control and reduces the number of surprise failures during audits or shutdowns. We often see the best results when QA, maintenance, and procurement agree on a single list of critical pressure points.
The other thing that helps is consistency. If the same instrument family is spread across several units, keep the same naming, range, and asset record format. It sounds small, but it saves time when certificates are reviewed later.
A practical ordering for plant teams
Start with the instruments that affect safety or process continuity. Then move to the gauges used for routine checks, mobile equipment, or support systems. If you are sending items to the lab, bundle them by range and application so the paperwork is easier to track.
- Build the asset list — collect the tag number, range, location, and service history for each pressure device.
- Classify the risk — identify which instruments affect safety, production, or quality decisions.
- Choose onsite or lab work — use onsite calibration for installed instruments and lab work when controlled conditions are better.
- Review the results — compare as-found and as-left values before you return the instrument to service.
- Keep a single register for gauges, transmitters, and pressure switches.
- Separate critical instruments from routine utility checks.
- Use onsite support when dismantling would affect uptime.
- Ask for certificates that clearly show the reference and the measured points.
How Mayon Industrial Services Can Help
We support pressure calibration with ISO/IEC 17025:2017 traceability, onsite work through our mobile lab, and in-house calibration when the instrument needs controlled conditions. Our team also handles related mechanical, inspection, and commissioning work, so you can keep one service partner involved across the job. If you need pressure gauges, transmitters, switches, or supporting lab equipment handled with care, we’re ready to help.
Call +91 99447 80844 (India) or +966 59 633 8012 (Saudi Arabia), email services@mayonservices.com, or message us on WhatsApp.
Frequently Asked Questions
The best fit is usually a company that can handle onsite and lab work, give you traceable results, and understand plant conditions. In Al Hasa, that matters for oil & gas, utilities, and process sites where pressure readings affect safety and production. We focus on that mix, so your team gets practical support instead of a generic certificate.
Yes, we can support onsite calibration when the instrument is installed, hard to remove, or tied to an operating line. Our mobile calibration lab helps us work at the site while keeping the process controlled. For items that need special handling, pick-up and delivery is also available.
We commonly handle bourdon gauges, pressure transmitters, pressure switches, and related test equipment used in industrial maintenance. If you have a different pressure device, send the range and model details and we’ll tell you the best way to handle it. The goal is to match the method to the instrument, not force it into the wrong setup.
Yes. Our calibration work follows ISO/IEC 17025:2017 requirements, so the results are tied to traceable reference standards and documented test points. That is the kind of paper trail most QA and maintenance teams want when they review critical instruments.
If the reading drifts, the needle sticks, the process value no longer matches another trusted instrument, or the site audit asks for current records, it’s time to check it. Many teams also calibrate after mechanical shock, overpressure, or extended storage. Honestly, if the gauge is important to a decision, don’t wait for a failure to make the call.
Yes, we support clients in Saudi Arabia and the wider Middle East from our Dammam Industrial City 2 base through SMC Engineering Services / Sixfaces Maintenance Co. We also serve clients across India. If your site has several locations, we can help coordinate the work across them.
Ready to get your pressure instruments checked?
Send the list, the ranges, and the site location, and we’ll help you decide the right calibration route for Al Hasa.
Contact Mayon