
Pressure Gauge Calibration Company in Diriyah
Traceable calibration for pressure gauges used in plants, utilities and maintenance teams across Diriyah and nearby industrial sites.
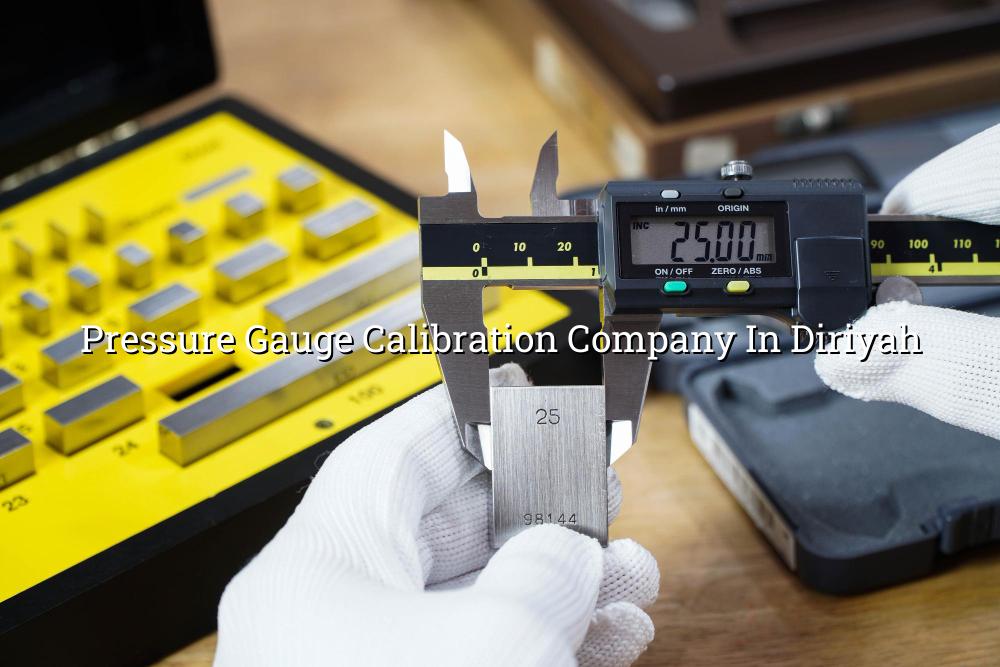
Pressure gauge calibration company in Diriyah is the phrase people usually type when a gauge starts drifting, a line inspector flags a reading, or a shutdown team needs traceable proof before restart. You get the benefit of working with a team that understands plant pressure, field conditions, and the paperwork your QA file expects.
We support clients from Diriyah and the wider Riyadh area with ISO/IEC 17025:2017 calibration work, onsite visits, and in-lab handling for instruments that need controlled conditions. For maintenance managers, that means less guesswork, cleaner records, and gauges that can be trusted on the next round of checks.
What a Pressure Gauge Calibration Company in Diriyah Should Cover
A proper pressure gauge calibration company in Diriyah should do more than compare a pointer against a master. We look at the full chain: gauge condition, test range, resolution, repeatability, connection fittings, and whether the instrument is still fit for service in oil and gas, utilities, HVAC, or process skids. That matters because a gauge that reads slightly off at the low end may still pass a casual glance and cause trouble later.
Where gauges usually go out of tolerance
In our work, the common trouble starts with vibration, rough handling, pressure spikes, corrosion, and seals that have seen too much heat. On site in Saudi industrial zones, we often see gauges mounted in spots where the operator can barely read them properly, which is never a good sign. A readable gauge is nice; a stable one is better.
Why traceability changes the conversation
Traceability is what gives the reading meaning in an audit or during a handover. Under ISO/IEC 17025:2017, the calibration result should connect back to standards that are controlled and documented, not just a number written on a tag. That is the difference between a quick check and a calibration record your quality team can actually rely on.
- Receive and identify — we confirm the gauge type, range, units, process connection and any asset tag before testing starts.
- Inspect before measurement — the case, lens, pointer, bourdon tube connection and obvious mechanical damage are checked first.
- Test across the scale — readings are compared at multiple points on the range, not just one convenient spot.
- Record the outcome — pass/fail status, as found condition and any adjustment results are documented for your file.
- Use a calibration range that matches the gauge duty, not a generic setup.
- Ask for as-found data if you need to see drift before adjustment.
- Keep gauge threads, seals and fittings clean before dispatch or onsite testing.
- Keep a clear asset list for plant, utility and contractor-owned instruments.
- Plan calibration around shutdowns so critical lines are not left waiting.
Typical Pressure Gauge Checks and Where They Fit
| Gauge Type | Typical Use | What We Check |
|---|---|---|
| Bourdon tube gauge | General process and utility lines | Pointer movement, scale error, zero setting and physical condition |
| Digital pressure gauge | Test benches and maintenance work | Display stability, battery condition, sensor response and drift |
| Differential pressure gauge | Filters, airflow and differential service | Low-end response, span behaviour and connection integrity |
| Compound gauge | Vacuum and pressure applications | Vacuum side reading, positive pressure points and repeatability |
Why Onsite Calibration Matters for Diriyah Teams
Many pressure gauges do not need to leave the site at all. For maintenance teams in Diriyah, onsite calibration reduces handling risk, avoids line shutdowns for longer than needed, and makes it easier to check the gauge in its real operating position. That is useful where vibration, mounting angle or process environment can affect what the operator sees.
When the lab is the better call
Some instruments need a controlled environment, special handling, or a closer look because the readings are unstable. In those cases, our temperature-controlled in-house laboratory gives us the right setting to work carefully and keep the records tidy. If the instrument needs pickup and delivery, we can arrange that too.
Built for real plant conditions
We routinely support pressure instruments used in oil and gas, petrochemical, power, construction, healthcare, manufacturing and cold-chain work. A gauge on a compressor skid does not behave like one on a test bench, so the calibration method needs to match the job.
How We Handle Pressure Gauge Calibration in Practice
As-found review
We start by checking the gauge exactly as it arrives or is found on site. If the needle is already far off zero or the movement feels rough, that gets noted before any correction happens.
Controlled comparison
The gauge is compared against suitable reference equipment through the working range. That helps show whether the error is small and consistent or if the behaviour changes at certain pressure points.
Clear reporting
You receive a record that supports QA review, maintenance planning and audit needs. For plant teams, that report is often just as important as the gauge itself.
How Mayon Industrial Services Can Help
We calibrate pressure gauges as part of a wider industrial support offer that includes calibration services, mechanical work, inspection, lab setup and training. If your team in Diriyah needs onsite support, or you want gauges handled in a controlled lab setting, we can match the method to the instrument and the job. The aim is simple: give you readings you can trust and documents your team can file without chasing corrections.
Call +91 99447 80844 (India) or +966 59 633 8012 (Saudi Arabia), email services@mayonservices.com, or message us on WhatsApp.
Frequently Asked Questions
You can work with Mayon Industrial Services for pressure gauge calibration support tied to Diriyah and the wider Saudi market. We handle onsite work and in-lab calibration depending on the gauge condition and the site need. If the gauge is part of a shutdown plan, we can align the visit with that schedule.
That depends on how hard the gauge works, the process risk, and your internal maintenance plan. A gauge on a vibrating skid or a critical safety line often needs closer attention than one on light-duty service. Most plants set the interval based on history, drift and audit needs rather than a single fixed rule.
Yes, we do. Onsite calibration is a good fit when you want to reduce handling, keep the gauge in its installed position, or work around plant access limits. We also support jobs that need pickup and delivery for special handling conditions.
You should expect a calibration record that identifies the instrument, shows the results and notes the status clearly. If you need it for QA or audit use, ask for the as-found condition as well. That helps explain what changed during the calibration cycle.
Yes, that is a common part of our work. We support gauges used in oil and gas, petrochemical, power, construction and manufacturing environments across India, Saudi Arabia and the Middle East. Those sectors usually want traceability, correct ranges and records that stand up to internal review.
Ready to check the gauges you rely on?
If your pressure instruments need traceable calibration, send us the details and we will help you plan the next step.
Contact Mayon