
Pressure Gauge Calibration Company in Ras Al Khair
Traceable pressure gauge calibration for Ras Al Khair plants, shutdowns and maintenance teams.
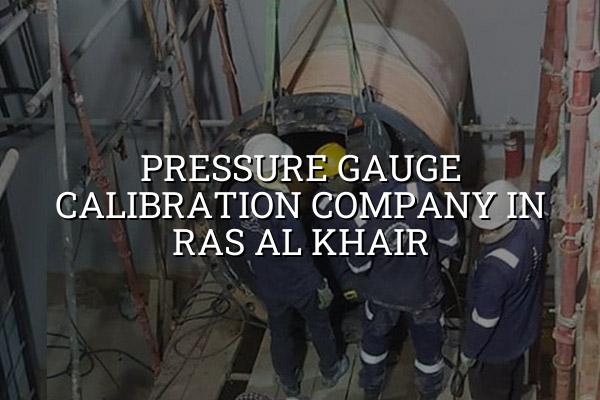
Pressure gauge calibration company in Ras Al Khair support matters when your plant depends on stable readings for line pressure, vessel checks and maintenance decisions. If your gauge is drifting, sticking or showing numbers that don't match the process, you need a team that can verify it properly and return it with traceable results you can trust.
We work with industrial teams across Saudi Arabia, and Ras Al Khair fits the kind of work we see every week: utilities, fabrication yards, port-linked operations and heavy industry that can't afford guesswork. With our ISO/IEC 17025:2017 approach, temperature-controlled lab capability and mobile calibration lab, we help you keep pressure instruments ready for the job.
What you get from a pressure gauge calibration company in Ras Al Khair
A proper calibration job is more than matching a dial to a master. We check the gauge across its range, look for hysteresis, repeatability issues and zero error, and then compare the results against suitable reference standards. For teams in Ras Al Khair, that means fewer surprises during shutdown work, hydrotesting, pump maintenance and commissioning activities.
Where gauge errors usually show up
In our experience, pressure gauges start causing trouble after vibration, overpressure, heat exposure or rough handling during transport. You see it on compressor skids, boiler circuits, hydraulic systems and process lines where the needle sits a little off zero or responds slowly. That small drift can distort decisions, especially when a maintenance supervisor is trying to separate a real process issue from an instrument fault.
Why traceability matters on site
Ras Al Khair projects often ask for traceable calibration because the result needs to stand up in audits, handover packs and internal quality checks. We keep the work aligned with ISO/IEC 17025:2017 practice, and where the job suits onsite work we bring the mobile calibration lab to your location. If the instrument needs special handling, we can arrange pick-up and delivery from Saudi Arabia through the service route we already use.
- Initial inspection — we check the case, pointer, window, connection thread and obvious damage before any readings are taken.
- Reference setup — the gauge is connected to the right comparator or pressure standard for its range and type.
- Point-by-point testing — readings are taken across the span so we can see how the gauge behaves at low, mid and high points.
- Adjustment or fault callout — if the instrument can be corrected, we do that; if not, we flag the issue clearly so you can plan replacement or repair.
- Certificate and return — you receive the calibration result, the status of the instrument and the information needed for QA records.
- Use calibration before a gauge is returned to critical process service.
- Match the reference standard to the gauge range and application.
- Ask for onsite work when removing the instrument would slow the shutdown.
- Keep gauges with visible damage out of service until they are checked.
- Record the instrument tag, range and location so the history stays clean.
Pressure gauge issues, what they usually mean, and the usual action
| Observed issue | Likely concern | Practical action |
|---|---|---|
| Needle does not return to zero | Mechanical wear, shock damage or internal strain | Remove from service and calibrate before reuse |
| Reading drifts during use | Vibration or internal component looseness | Check mounting, then verify against a reference standard |
| Pointer sticks at one point | Damage to movement or contamination inside the case | Inspect the instrument and decide on repair or replacement |
| Reading differs from another gauge on the same line | One instrument is out of tolerance or the process condition changed | Calibrate both if the application is critical |
Onsite, in-lab, and mobile support for Ras Al Khair teams
Not every gauge should be sent away, and not every gauge should be checked on the skid. High-value production lines, restricted access areas and shutdown-critical loops often suit onsite calibration, while instruments that need controlled handling are better moved to the lab. We use that judgement every day, especially for clients in Saudi Arabia who want less downtime and cleaner records.
When pick-up and delivery make sense
Some gauges come from environments where heat, dust or physical access make transport awkward. In those cases, our pick-up and delivery option helps keep the instrument secure while it moves to the right environment for testing. That matters for pressure instruments used in petrochemical plants, utilities, fabrication shops and cold-chain support systems where the reading has to be trustworthy.
Built for industrial maintenance cycles
Ras Al Khair sites often run on tight maintenance windows. We keep the process practical: inspect, test, document, and get the gauge back into the maintenance flow without dragging out the job. If the issue is bigger than calibration, our mechanical services team can also help with related pressure equipment and commissioning support.
How to choose the right calibration path for your pressure gauges
The right path depends on the gauge type, the process risk and where the instrument sits in your operation. A test gauge in a workshop doesn't need the same handling as a critical gauge on a plant utility header. That sounds obvious, but it's where many teams lose time: everything gets treated the same, and the urgent instruments wait behind the easy ones.
We usually start by asking where the gauge is used, what pressure range matters, and whether it supports safety, process control or maintenance only. From there, the work can be planned around onsite verification, lab calibration or a combined route if you need a batch of gauges managed together.
Common gauge types we see
We handle analog and digital pressure gauges across industrial applications, including gauges used in hydraulic systems, compressors, pumps, test benches and process skids. If the instrument is part of a bigger system, we can also help you look at the surrounding pressure equipment so the fault isn't blamed on the wrong component.
- Check the full range the gauge actually uses in service.
- Separate process-control gauges from non-critical workshop gauges.
- Keep a history file for instruments that fail more than once.
- Confirm whether onsite access or lab handling gives the safer result.
How Mayon Industrial Services Can Help
We support Ras Al Khair sites with pressure gauge calibration, related calibration services, and practical onsite work when pulling instruments out of service would slow the plant down. If your job also needs mechanical support, testing and commissioning, inspection, or lab setup advice, we can bring the right team into the same plan. That keeps the paperwork, the instrument history and the field work moving together.
Call +91 99447 80844 (India) or +966 59 633 8012 (Saudi Arabia), email services@mayonservices.com, or message us on WhatsApp.
Frequently Asked Questions
Honestly, the best choice is a company that can prove traceability, handle onsite work when needed, and understand industrial pressure systems. For Ras Al Khair, that usually means a team that works with plant maintenance, shutdowns and audit-ready paperwork, not just a bench tester. We focus on that practical side.
Yes, onsite calibration is often the right answer when the gauge is part of a live process or when removing it would delay work. Our mobile calibration lab helps us handle a lot of field jobs without forcing you to shut down more than necessary. If a gauge needs special conditions, we can also move it through our pick-up and delivery route.
For industrial work, ask for ISO/IEC 17025:2017 traceable calibration. That gives your QA team a clearer line from the instrument readings back to the reference used for testing. If you need documentation for audits or handover packs, make sure the certificate shows the result cleanly and links to the correct instrument details.
If the pointer won't return to zero, the window is damaged, the reading is unstable, or the gauge has been exposed to overpressure, it should come out of service until checked. We see a lot of failures after vibration and rough handling, especially in maintenance environments. A quick visual check can save you from making a bad decision on a live line.
Yes, that's a common part of our work in Saudi Arabia and the wider Middle East. We support pressure instruments used in oil and gas, petrochemical, power and manufacturing settings where the gauge reading affects operating decisions. Those sites usually want traceability, clear records and a team that understands field realities.
You can call us, email us or send a WhatsApp message with the gauge type, range, quantity and location. If you already know the site conditions, include those too. That helps us decide whether onsite service, lab handling or pick-up and delivery is the cleaner option for your job.
Ready to put your pressure gauges back on solid ground?
If your Ras Al Khair operation needs clean calibration records, practical onsite support and a team that speaks plant language, we’re ready to help.
Contact Mayon