
Pressure Gauge Calibration Company in Shedgum
Need pressure gauges checked in Shedgum? We calibrate instruments with traceability, field support, and practical reporting for industrial teams.
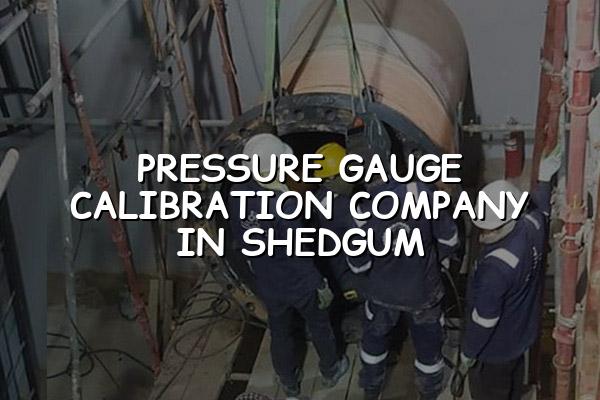
Pressure gauge calibration company in Shedgum is the phrase many plant teams use when a gauge starts drifting, a skid won’t pass maintenance checks, or a shutdown inspection asks for traceable proof. We help you get those instruments checked properly so your readings stay useful on the floor, in the control room, and during audit time.
From our ISO/IEC 17025:2017 compliant calibration work, we support industrial sites across Saudi Arabia with practical field service, controlled laboratory checks, and pickup or delivery for instruments that need special handling. Our team works with pressure systems used in oil & gas, petrochemical, power, construction, and manufacturing settings where a small error can ripple through the whole job.
What a Pressure Gauge Calibration Company in Shedgum Should Deliver
A good pressure gauge calibration company in Shedgum should do more than just compare a pointer against a master. You need traceability, a sensible test range, clear adjustment records, and calibration results that your maintenance or QA team can trust when equipment goes back into service. That matters for local plants handling hydraulic systems, compressors, pumps, skids, manifolds, and process lines where pressure is part of daily decision-making.
Why the calibration method matters
We see a lot of gauges that are mechanically fine but read off at the low end, or only fail under vibration and temperature change. In those cases, a quick check at one point is not enough. A proper pressure calibration should compare multiple points across the gauge span, note repeatability, and show whether the instrument stays within the tolerance your site uses.
What industrial teams usually ask for
Most buyers in the Eastern Province want three things: evidence, consistency, and less downtime. Evidence means a certificate with the measured values. Consistency means the next gauge from the same service also gets the same standard of care. Less downtime means we can work onsite where practical, or collect the instrument and return it after controlled calibration in our temperature-controlled lab.
- Receive and identify — we log the gauge model, serial number, range, and any visible damage before testing starts.
- Inspect and clean — the case, socket, pointer movement, lens, and process connection are checked so dirt or corrosion doesn’t distort results.
- Compare at set points — the gauge is tested against traceable pressure standards across the working range, with readings recorded at each point.
- Adjust and verify — if the instrument allows adjustment, we correct the error and confirm the result again before issuing the certificate.
- Check calibration at multiple points, not just zero and full scale.
- Keep the gauge range close to its real working pressure for better accuracy.
- Ask for traceability to ISO/IEC 17025:2017 when the gauge supports compliance work.
- Use onsite calibration for fixed assets and lab calibration for sensitive or damaged units.
- Separate process-critical gauges from general utility gauges so your maintenance plan stays clean.
Common Pressure Gauge Checks Used in Plant Work
| Gauge type | Typical plant use | What we check |
|---|---|---|
| Bourdon pressure gauge | General process lines, compressors and pumps | Zero error, span error, pointer movement, repeatability |
| Compound gauge | Vacuum and pressure service on utility systems | Vacuum side reading, pressure side reading, alignment |
| Digital pressure gauge | Test benches, commissioning, temporary verification | Display accuracy, battery condition, response stability |
| Panel-mounted gauge | Skids, manifolds and control panels | Mechanical condition, connection integrity, reading error |
Pressure Gauge Calibration for Saudi Industrial Sites
In Shedgum and the wider Saudi industrial corridor, pressure gauges sit in rough service. Heat, vibration, and process cycling can move the reading without any obvious external damage. That’s why calibration needs to be paired with a real inspection of the instrument condition, not just a quick number check.
How we keep the result useful
We record the gauge condition, the observed error, and the outcome in a way that your maintenance supervisor can file and retrieve later. If a gauge is beyond practical repair, we’ll say so plainly. If it can be adjusted and returned to service, we do that too. No drama, no padded language.
Built for field reality
Pressure gauges used on skids, manifolds, compressors, and hydraulic systems often need a field-friendly response. Our mobile calibration lab and onsite capability help reduce transport issues, while our in-house controlled lab handles instruments that need cleaner conditions or closer handling.
When Onsite Calibration Makes More Sense
Onsite calibration makes sense when gauges are installed in awkward locations, part of a running system, or too numerous to remove without a maintenance window. It’s also the better route when your team wants to verify several instruments at once during shutdown planning, turnaround work, or a periodic maintenance round. In practice, that’s common in refineries, utilities, warehouses, and production plants where the instrument list is long and access is tight.
In-lab calibration is the better fit when you want a controlled setup, especially for sensitive gauges, instruments with questionable history, or items that need closer inspection after shock, corrosion, or overload. We also arrange pickup and delivery for units that need special conditions so you don’t have to manage the transport yourself.
What usually goes into a service visit
Our team reviews the instrument list, checks the access conditions, and confirms the range and connection type before mobilization. That keeps the visit practical. No wasted time hunting for fittings, adapters, or a missing serial number that should have been on the tool register already.
- Use onsite service for installed gauges that are part of live systems.
- Send damaged or high-sensitivity gauges to the lab for cleaner handling.
- Keep spare gauges ready so critical lines can stay covered during maintenance.
- Ask for clear before-and-after readings when the gauge is adjusted.
What You Should See on the Certificate
For a plant team, the certificate matters because it becomes part of the equipment history. The details should show the gauge identity, the measured points, the reference standards used, and the pass or fail result. That helps you defend the maintenance decision later if anyone asks why a gauge stayed in service or was pulled out.
We also pay attention to readability. A certificate that’s technically accurate but hard to follow does not help the technician on the next shift. Good reporting should let your QA, maintenance, and procurement people understand the status without hunting through notes.
Useful records, not paperwork for its own sake
Our calibration work is built for teams that need traceable results and sensible service logs. That fits pressure gauges used in oil & gas, petrochemical, power, healthcare, manufacturing, and cold-chain support systems across Saudi Arabia and the Middle East.
How Mayon Industrial Services Can Help
If you need a pressure gauge calibration company in Shedgum, we can handle onsite calibration, in-lab checks, and instrument pickup or delivery for units that need careful handling. Our team also supports related needs like mechanical services, inspection, condition monitoring, and repair work, so your maintenance plan stays under one roof instead of being split across vendors.
Call +91 99447 80844 (India) or +966 59 633 8012 (Saudi Arabia), email services@mayonservices.com, or message us on WhatsApp.
Frequently Asked Questions
Yes — if you’re in Shedgum, we can support pressure gauge calibration through our Saudi Arabia operations and field-ready setup. We work with gauges used in industrial plants where traceability and clear reporting matter. If the gauge needs special care, we can also discuss pickup or delivery.
We do both. Onsite calibration works well for installed gauges and large instrument lists, while lab calibration is better for sensitive gauges or units that need closer inspection. The right choice usually depends on access, condition, and how critical the instrument is to your process.
Our calibration work is aligned with ISO/IEC 17025:2017, which is the key standard for calibration competence and traceability. That’s the reference most industrial teams ask for when they need trustworthy results. We keep the process practical, with readings and records that your maintenance team can use.
Honestly, yes, and sometimes the best answer is that the gauge should be replaced. We’ll inspect it first, check whether adjustment is possible, and then tell you plainly what the instrument needs. If it can be returned to service, we’ll calibrate it; if not, you’ll know before it causes more trouble.
We usually see demand from oil & gas, petrochemical, power, construction, manufacturing, and healthcare support systems. Gauges in compressors, pumps, hydraulic circuits, manifolds, and test benches are the usual suspects. Cold-chain and food plants also need dependable pressure readings in the right places.
You can call, email, WhatsApp, or use the request quote form. If you share the gauge range, quantity, location, and whether it’s onsite or in-lab work, we can respond with the right service route. That keeps the process straightforward from the first message.
Ready to put your gauges back on traceable footing?
Send us your list, and we’ll help you plan the right calibration route for Shedgum or any other industrial site in Saudi Arabia.
Contact Mayon