
Ultrasonic Testing Company in Saudi Arabia
Onsite UT support for welds, piping, vessels and maintenance teams across Saudi industrial sites.
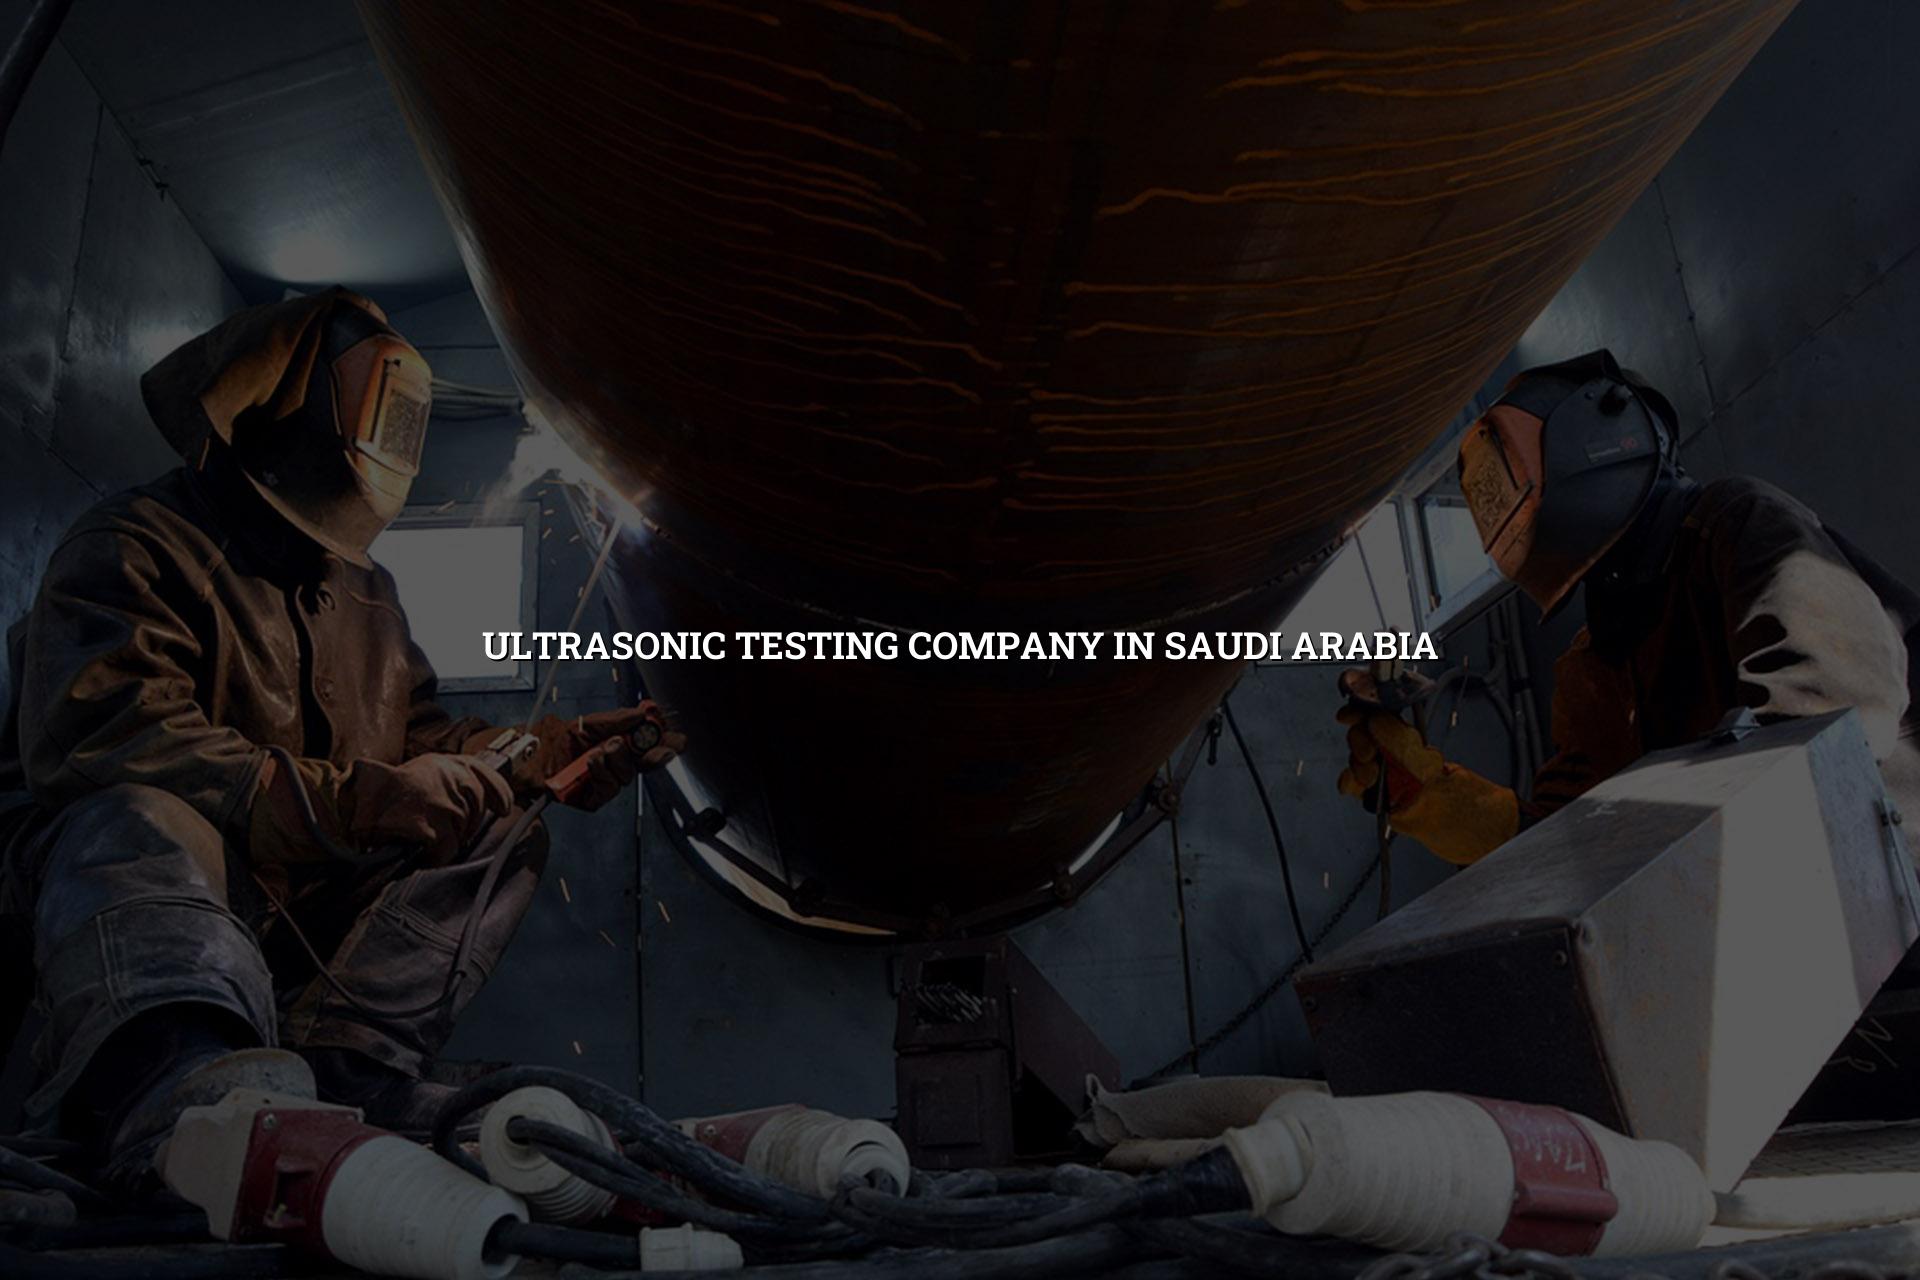
Looking for an ultrasonic testing company in Saudi Arabia that can read the job properly and show up ready for site conditions? We help inspection, maintenance and QA teams check weld integrity, wall thickness and internal flaws without slowing down operations.
From Dammam Industrial City 2 to wider Eastern Province work sites, our team supports oil and gas, petrochemical, power and fabrication projects where traceable inspection matters. We work around shutdown windows, live plant constraints and the reporting discipline that Saudi industry expects.
What a Skilled Ultrasonic Testing Company in Saudi Arabia Should Deliver
Ultrasonic testing is only useful when the inspection plan matches the asset. We routinely see clients in Saudi Arabia ask for UT on welds, pressure lines, storage tanks, structural members and repair spools, then realise the real need is a mix of flaw detection, thickness readings and acceptance review. A good report should tell you what was examined, what technique was used, where the indications were found and what to do next. That is the part many teams care about most, because plant decisions depend on it.
Where UT fits in site work
UT is a practical choice when you need internal condition checks without cutting the asset open. It is widely used during shutdowns, pre-commissioning checks, fabrication audits and maintenance rounds in Saudi plants. On welds, it can help identify lack of fusion, slag inclusion and other hidden discontinuities. On piping and vessels, thickness readings support corrosion monitoring and fitness-for-service decisions.
How we approach an inspection job
We start by understanding the item, the material and the location. Carbon steel pipe in a refinery loop, stainless lines in a process area and structural welds in a lifting assembly do not get treated the same way. Our technicians then select the right probes, couplant and scan pattern, and they document the findings so your maintenance engineer, QA lead or third-party inspector can review them without guesswork.
- Define the asset and location — confirm whether the job is on welds, pipe, plate, tank shell or a fabricated assembly.
- Select the inspection method — choose conventional UT, thickness gauging or a combined NDT approach based on the defect risk.
- Prepare the surface — clean the area enough for probe coupling and stable readings, especially on coated or corroded surfaces.
- Scan and document — record location, readings, indications and any limits that affect interpretation.
- Review the result — use the report for repair planning, continued service, retest or escalation to engineering.
- Useful for welds, pipes, vessels and structural steel across Saudi industrial sites.
- Supports routine corrosion monitoring and shutdown planning.
- Helps identify hidden internal flaws before they become repair surprises.
- Works well alongside visual inspection and other NDT methods when the job needs more than one view.
Ultrasonic Testing Methods and Typical Saudi Site Uses
| Method | Typical Use | Best Fit on Site |
|---|---|---|
| Conventional UT | Flaw detection in welds and base metal | Fabrication yards, repair spools, pressure lines |
| Thickness Gauging | Wall loss and corrosion monitoring | Tanks, piping, cooling circuits, exposed steelwork |
| Angle Beam UT | Weld integrity checks at angles | Butt welds, critical joints and repair verification |
| Combined NDT | Layered inspection for higher-risk assets | Shutdown work, high-consequence assets, pre-service checks |
Why Saudi Projects Care About Traceable UT Reports
Saudi operators and contractors usually want more than a quick pass or fail. They need clear evidence for maintenance records, repair sign-off and handover files. That is why traceability matters. When your inspection notes are clean, your decisions are cleaner too. For critical assets, that can mean fewer repeat shutdowns and less back-and-forth between the workshop and the site.
Where it helps most
We see the strongest value in refineries, petrochemical plants, power stations, fabrication shops and maintenance camps that need dependable inspection support. UT is also useful when a site wants to compare readings over time, especially on piping runs, exchanger circuits and older structures that have seen years of service. For many teams, the real gain is continuity. You can compare one set of readings against the next instead of starting over every time.
Built for maintenance decisions
Our inspections support repair planning, acceptance review and condition monitoring across Saudi industrial facilities. If the job needs onsite work, we come prepared for plant access, lifting constraints and real operating conditions. If the issue sits inside a wider quality or calibration program, we can coordinate that too.
Practical Things to Prepare for an Ultrasonic Test
A smooth UT job usually starts before the technician reaches the gate. If the surface is too dirty, the reading quality drops. If the asset history is missing, the report becomes less useful. We always ask clients to share a few basics early so the site visit is efficient and the findings make sense to everyone who reads them later.
In practice, that means confirming material type, nominal thickness where known, inspection location, access restrictions and any prior repair history. For welded joints, it also helps to know the weld map or isometric. For tanks and lines, knowing whether the asset is coated, insulated or still in service can change the way the scan is planned.
Common Ultrasonic Testing Challenges on Saudi Industrial Sites
Saudi sites are not lab benches. Heat, access limits, coatings, insulation, line congestion and live operations all affect the work. One day the issue is a cramped pipe rack in Jubail; the next, it is a tank nozzle at height or a weld hidden behind supports. That is normal. The right response is disciplined setup, steady scanning and a report that says what was actually possible on site.
We also see confusion when teams ask for UT but really need a broader NDT scope. Some jobs benefit from visual inspection, dye penetrant or magnetic particle testing alongside UT. If the asset is safety-critical, a layered approach can save time later because you are not sending the team back just to answer a second question.
- Coatings and rough surfaces can affect coupling and signal clarity.
- Access around pipe racks and supports often determines scan method.
- Older assets may need cleaning or local preparation before reading.
- Good records matter when readings are compared across shutdowns or annual inspections.
How Mayon Industrial Services Can Help
We support Saudi clients with ultrasonic testing, NDT coordination, mechanical services and inspection work that fits real plant schedules. If your job also needs calibration, temperature mapping, orbital welding, testing and commissioning, or repair and maintenance, our team can line up the work so you do not waste time dealing with separate vendors.
Call +91 99447 80844 (India) or +966 59 633 8012 (Saudi Arabia), email services@mayonservices.com, or message us on WhatsApp.
Frequently Asked Questions
We usually inspect welds, piping, tanks, pressure parts and structural steel. The exact scope depends on the asset and the risk the client is trying to control. For many Saudi projects, the first request is thickness gauging, then the team adds flaw detection where weld integrity matters.
Yes, UT can find internal discontinuities in welds when the setup is right. Angle beam techniques are commonly used for that work. If the surface condition or joint geometry is awkward, we may suggest combining UT with another NDT method so the result is easier to trust.
If your main concern is wall loss, corrosion or remaining thickness, gauging is usually the first choice. If the concern is weld quality or internal defects, flaw detection is the better fit. On older Saudi assets, both are often needed because you want the condition of the pipe and the integrity of the weld.
Yes, we support onsite work from Dammam Industrial City 2 and nearby Saudi industrial locations. That helps when the asset is too large, too critical or too awkward to move. It also keeps the inspection tied to the real operating conditions, which is usually what maintenance teams want.
Share the asset type, material, location, access limits and the reason for inspection. If you have drawings, weld maps, previous readings or repair history, send those too. That saves time on site and helps the report speak the same language as your maintenance file.
Need UT support you can trust on a live Saudi site?
Send us the asset details and we’ll help you plan the inspection, report the findings clearly and keep the job moving.
Contact MayonIf you want a partner who understands plant realities, reporting discipline and the pressure of Saudi shutdown work, we’re ready to help. Mayon Industrial Services brings ultrasonic testing together with calibration, inspection and mechanical support so your team can make decisions with fewer surprises.