
Ultrasonic Testing Company in Spark
Find hidden flaws in welds and metal parts before they turn into stoppages, leaks or rejected handover checks.
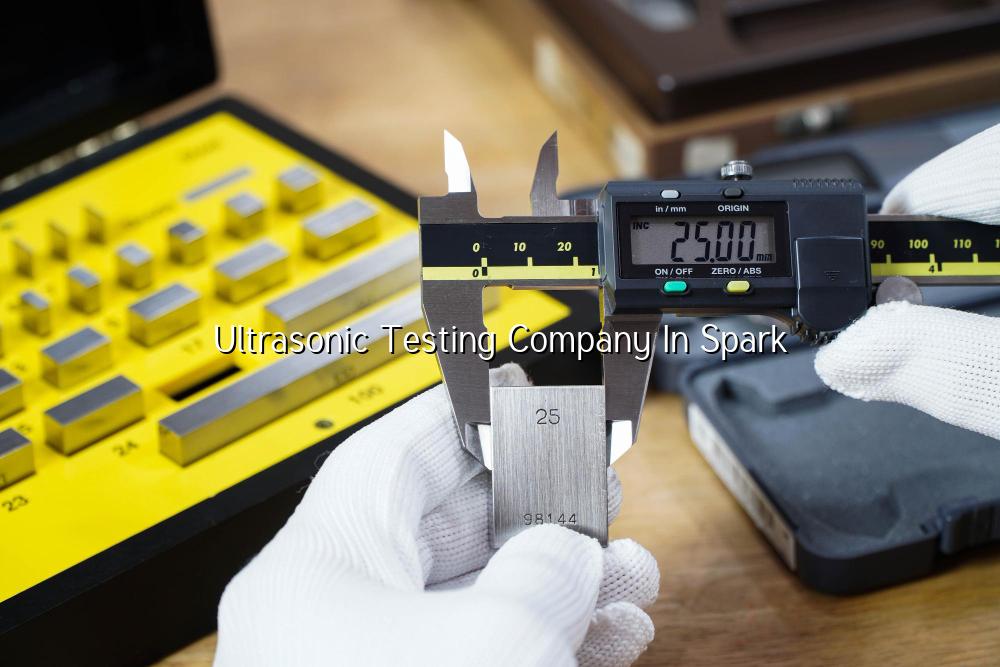
Ultrasonic testing company in Spark searches usually come from a real job on the floor: a weld that needs checking, a pipe spool that has to pass before shutdown ends, or a part that looks fine but needs proof. We help you find internal flaws early, so you can make a decision with data instead of guesswork.
Our team works across India, Saudi Arabia and the Middle East with the kind of practical support plant teams need. That means onsite testing where access is tight, clear reporting for QA files, and an ISO/IEC 17025 culture that fits the traceability expectations of oil & gas, power, construction, manufacturing and cold-chain sites.
How ultrasonic testing in Spark works for real jobs
Ultrasonic testing uses high-frequency sound waves to look inside metal without cutting it open. In Spark, that usually means weld inspection on fabricated steel, checking plate thickness, confirming there are no planar defects near the root, and verifying pressure parts before they go back into service. It’s a sensible choice when radiography is awkward, access is limited, or you need a fast field decision from a trained NDT crew.
Where UT gives the clearest answer
We use UT on welds, pipes, tanks, structural members and machined components where hidden flaws matter more than surface marks. If a client in a process plant asks about a suspected lack of fusion, lamination or crack-like indication, UT is often the first practical check because it can show depth and position without dismantling the assembly.
What you should expect from a proper inspection
A serious ultrasonic testing job is not just a quick scan. The operator needs the right probe, the right reference block, stable coupling, and a clean method for mapping indications. We also pay attention to what the site really needs: pass/fail screening, measured defect location, remaining wall thickness, or support for repair decisions before hydrotest or commissioning.
- Confirm the asset and access points — we check the weld, part number, material condition and whether the surface is ready for coupling.
- Set the inspection method — straight beam, angle beam or thickness measurement is chosen to match the defect type and geometry.
- Calibrate the instrument — the equipment is verified against suitable references before scanning starts.
- Scan and interpret indications — our operator maps relevant signals, sizes them where possible and separates real findings from noise.
- Useful for welds that need internal flaw detection before final acceptance
- Works well for plant shutdown checks where opening equipment is not practical
- Helps spot thickness loss on pipes, vessels and structural members
- Supports maintenance teams that need a clear repair-or-run decision
Choosing the right ultrasonic inspection approach
| Job need | Typical UT method | Why it fits |
|---|---|---|
| Weld flaw screening | Angle beam UT | Good for planar defects, lack of fusion and root issues in fabricated joints |
| Wall thickness check | Straight beam thickness testing | Quick reading for corrosion, erosion and general thinning on pipes and vessels |
| Complex geometry | Special probe selection | Helps reach curved surfaces, limited access points and awkward weld profiles |
| Pre-commissioning proof | Documented field scan | Gives QA teams a record they can file with inspection and handover papers |
Why QA teams ask for ultrasonic testing records
Good inspection records make life easier for QA, maintenance and procurement teams. If a weld is accepted, repaired or set aside for further review, the paperwork needs to match the site reality. That is why our reports are written to be read on a project desk months later, not just on the day of inspection. When you’re dealing with plants in Chennai, Dammam or other GCC industrial zones, this kind of documentation helps everyone stay aligned.
Used alongside other site services
UT often sits beside mechanical testing, hydrotesting, flange work, bolt tensioning, NDT, and commissioning checks. On shutdown jobs, that mix matters. A sound weld report, a pressure test and a final review from the same project team can save you a lot of back-and-forth.
Field support that fits plant work
We mobilise for onsite inspection, work around access limits and keep the method focused on the asset in front of us. If the job needs more than UT alone, we can coordinate calibration, mechanical services, inspection support or lab-based verification through one team.
When a Spark site should book ultrasonic testing first
Most of the calls we get are from teams facing one of a few situations. A weld has to be checked before lift-off. A corroded line needs a thickness reading. A plant manager wants a reasoned answer before the next shift starts. UT fits all three because it is non-destructive, portable and easy to target where the concern actually sits.
Common plant conditions we see
In manufacturing and process sites, the same patterns repeat: repaired welds, suspect fabrication, damage from vibration, or long service life in aggressive environments. UT is especially helpful when you want to inspect from one side only, or when the part is too valuable to cut up just to prove a point.
How we keep the job practical
We keep the setup lean and site-friendly. If the surface needs cleaning, we say so. If the geometry limits probe access, we work that out before the operator starts scanning. That saves time and reduces arguments later, which is what most supervisors want anyway.
- Review the inspection scope — we confirm the item, defect concern and acceptance expectation before mobilising.
- Prepare the surface — the scan area is cleaned enough for stable probe contact and repeatable readings.
- Inspect and record — we capture relevant indications, thickness values or suspect zones in a usable format.
- Explain the result — the report tells you what was found and what it means for the job next.
- Best when you need internal defect detection without cutting the component
- Useful for shutdown teams working to a tight permit and access window
- Helps QA teams document repairs before final sign-off
- Supports maintenance decisions on aging plant assets and pipework
How Mayon Industrial Services Can Help
We provide ultrasonic testing as part of a wider industrial service range that includes calibration, mechanical services, inspection, orbital welding, lab setup and repair work. That matters when your job is bigger than one test: maybe you need the weld checked, the instruments calibrated, and the mechanical team ready for follow-up work. Our crews support clients across India, Saudi Arabia and the Middle East with onsite and in-house capability, so you can keep the job moving without splitting it between too many vendors.
Call +91 99447 80844 (India) or +966 59 633 8012 (Saudi Arabia), email services@mayonservices.com, or message us on WhatsApp.
Frequently Asked Questions
We look for internal flaws such as lack of fusion, cracks, incomplete penetration and other signal patterns that matter for acceptance. The exact method depends on the material, thickness and weld geometry. If the part is better suited to thickness checking than flaw mapping, we’ll say that straight away.
Yes, and that is how many of our jobs are done. UT equipment is portable, so it works well for fabrication yards, shutdown work and field maintenance. We just need reasonable access to the scan area and enough surface condition to get stable readings.
No, not for every case. UT is often better when access is tight, when you need immediate field interpretation, or when you want thickness measurement too. Radiography still has its place, so the right method depends on the part, the defect concern and the site rules.
We record the item inspected, the method used, the relevant readings or indications, and the outcome in a format that can be filed with project documents. If your team needs the report tied to repair work, hydrotest preparation or commissioning, we can structure the notes around that job flow.
Yes. We work in Saudi Arabia through our Dammam Industrial City 2 presence and support projects across the Middle East. That helps clients who want one industrial partner for inspection, calibration and related services across more than one site.
Ready to check the weld before the line goes live?
If you need a practical ultrasonic test report for a plant, yard or fabrication job, we’re ready to help you plan the next step.
Contact Mayon