
Dimensional Instruments Calibration Company in Al Hasa
Traceable calibration for gauges, micrometers, calipers and precision tools used in Al Hasa plants, workshops and maintenance teams.
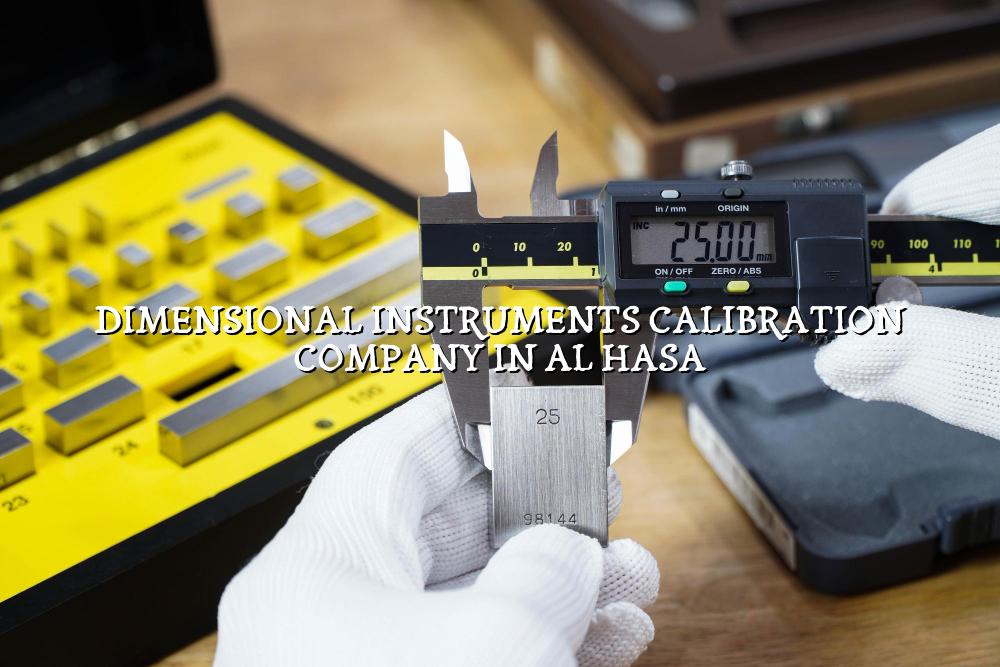
Dimensional instruments calibration company in Al Hasa is the kind of search that usually comes from a real production problem: a gauge won't pass QA, a micrometer feels off, or a batch of parts has started drifting outside tolerance. We help you get those tools checked, corrected and documented so your team can keep working with confidence.
Our work fits the day-to-day reality of workshops, fabrication yards, maintenance teams and inspection groups in Saudi Arabia. We support onsite jobs where possible, and we also use our controlled laboratory setup and mobile calibration capability when instruments need careful handling, traceability or pick-up and delivery.
Dimensional Instruments Calibration Company in Al Hasa for Plant and Workshop Tools
For dimensional work, the small details matter. A caliper, micrometer, height gauge, dial indicator or bore gauge may look simple, but a few tenths out of tolerance can affect machining, fit-up, inspection reports and final acceptance. We calibrate dimensional instruments with the kind of traceability that QA teams expect under ISO/IEC 17025:2017, and we keep the process practical for busy sites in Al Hasa and the wider Eastern Province.
Which tools we normally see
Most requests we handle are for the everyday instruments that live in tool rooms and quality benches. That includes vernier calipers, outside and inside micrometers, depth gauges, dial test indicators, dial bore gauges, slip gauges, gauge blocks, bevel protractors, surface plates and other precision measuring tools used during incoming inspection or final checks.
Why traceability matters on the shop floor
When a dimensional tool is left unchecked, the damage is rarely dramatic. It shows up as rework, rejected parts, repeat measurements and arguments between production and inspection teams. A calibration certificate tied to a known standard gives you a clear reference point, and that matters in oil & gas, petrochemical, power, manufacturing and engineering sites where fit and finish affect safety and uptime.
- Identify the instrument class — we start by checking the tool type, range, resolution and the way your team actually uses it.
- Inspect condition first — worn jaws, damaged anvils, loose thimbles or bent beams can change the result before calibration even starts.
- Measure against traceable references — we compare the tool with calibrated standards inside our lab or with suitable onsite equipment.
- Record the as-found and as-left values — this shows you whether the tool was within tolerance before adjustment and after it is brought back into line.
- Use calibration intervals based on actual usage, not just a calendar date.
- Separate high-wear tools from reference tools in the tool room.
- Keep instruments clean, dry and packed properly before sending them out.
- Ask for as-found data so you can spot drift trends early.
Reference Table for Typical Dimensional Calibration Work
| Instrument | Typical Use | What We Check |
|---|---|---|
| Vernier caliper | General shop measurements | Jaw wear, zero error, repeatability |
| Micrometer | Precise outside dimensions | Anvil condition, spindle movement, reading consistency |
| Dial indicator | Runout and alignment checks | Pointer movement, backlash, linear response |
| Gauge block set | Reference comparison work | Size accuracy, wear, surface condition |
How We Handle Dimensional Calibration Around Al Hasa
Some tools can be checked quickly at your site. Others need a controlled environment, careful handling or pickup and delivery. We use our in-house laboratory for instruments that need a steadier setting, and our mobile calibration lab helps us support jobs where pulling equipment out of service would disrupt production too much.
What this means for your team
You get one process for the whole fleet of instruments instead of patching together different vendors for different tools. That helps maintenance managers, inspection leads and procurement teams keep records straight, especially when instruments move between field work, workshop use and final inspection bays.
Useful for shared tool rooms
In shared facilities, dimensional tools often circulate between machining, welding, QA and maintenance. That is where mix-ups happen. We help you keep the calibration status visible, the paperwork tidy and the replacement schedule sensible, without forcing you into guesswork.
What to Check Before You Send Dimensional Tools for Calibration
If your team is preparing a calibration batch, a little sorting saves time later. Separate measuring tools from damaged items, note the range and serial number where available, and flag anything used on critical equipment. That helps us decide whether the tool is a straightforward check, a repair-and-check case, or something that needs special handling before measurement.
Good practice for Al Hasa plants and workshops
In our experience, the tools that cause the most trouble are the ones handled every shift and never logged properly. A caliper used by multiple technicians across fabrication and maintenance can drift out of service without anyone spotting the first signs. Keep a simple register, tag instruments after calibration and make sure your supervisors know which tools are reference items and which are general-use items.
- Sort by instrument type — group calipers, micrometers, gauges and indicators separately.
- Flag critical-use tools — anything used on acceptance checks or customer handover should be treated carefully.
- Note visible damage — this helps us decide if the tool needs inspection before calibration.
- Plan the return to service — once calibration is complete, make sure the new status is logged and the old label is removed.
- Keep serial numbers and asset tags together with the tools.
- Don't mix damaged instruments with healthy stock in the same box.
- Ask for calibration records that show traceability clearly.
- Use the same vendor for repeat batches so your records stay consistent.
How Mayon Industrial Services Can Help
We handle dimensional calibration alongside the wider work that keeps industrial sites moving: calibration services, inspection, mechanical work, temperature mapping, lab setup and repair. If your Al Hasa operation needs a reliable calibration partner for gauges, micrometers, calipers or related precision tools, we can plan the job around your site conditions and quality requirements.
Call +91 99447 80844 (India) or +966 59 633 8012 (Saudi Arabia), email services@mayonservices.com, or message us on WhatsApp.
Frequently Asked Questions
Honestly, the right choice is the one that gives you traceable results, clear records and practical support for your site. We work with dimensional tools used in workshops, plants and inspection areas, and we support both onsite and lab-based jobs depending on the instrument and condition.
We commonly calibrate calipers, micrometers, dial indicators, bore gauges, height gauges, gauge blocks and other precision measuring tools. If a tool is used to verify a physical dimension in production, maintenance or QA, we can usually assess whether it fits the scope.
Yes, for suitable tools and site conditions we can support onsite work from our Saudi Arabia base in Dammam Industrial City 2. For instruments that need special care, we may recommend lab handling or pickup and delivery so the measurements stay dependable.
Because wear happens slowly, and it's easy to miss. A tool can still look fine while its readings start drifting, especially on heavily used shop-floor instruments. Regular calibration helps you catch that drift before it turns into rejected parts or repeated inspection disputes.
Yes, the job is handled with traceability and documentation in mind so your records can support internal QA checks and customer audits. We work under ISO/IEC 17025:2017 competence requirements for calibration services, which is what many industrial teams ask for when they review suppliers.
Ready to get your dimensional tools back under control?
If your Al Hasa site needs dependable calibration for gauges, micrometers or other precision tools, talk to Mayon Industrial Services and keep your quality checks moving.
Contact Mayon