
Dimensional Instruments Calibration Company in Hawiyah
Traceable dimensional calibration for workshops, plants and maintenance teams working in Hawiyah and the surrounding Eastern Province.
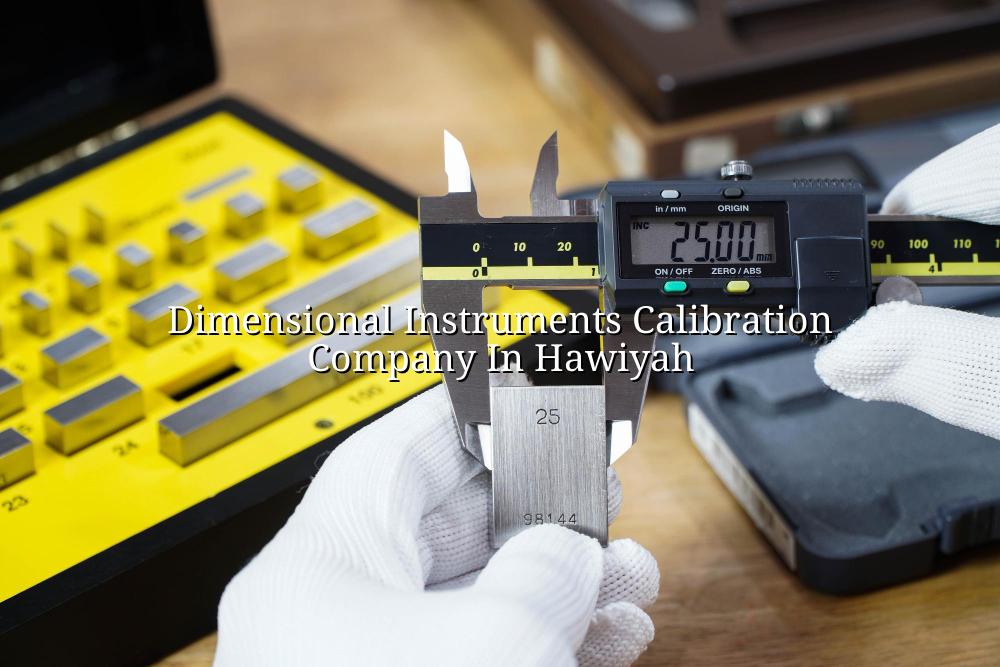
Dimensional instruments calibration company in Hawiyah searches usually come from people who need one thing: proof that their gauges, micrometers and measuring tools still read correctly before the next job starts. We help you keep that proof clean, traceable and practical.
Our team supports plants, maintenance workshops and inspection crews working in Hawiyah and the wider Eastern Province with calibration done in a controlled lab or through onsite mobile service. If your work depends on tight tolerances, fit-up checks or incoming inspection, that matters more than a nice certificate.
Dimensional instruments calibration company in Hawiyah for day-to-day accuracy
Dimensional calibration is about the tools that decide fit, clearance and straightness on the shop floor. In practice, that means setting out a micrometer before a shaft inspection, checking a vernier caliper before receiving material, or confirming dial indicators before alignment work. If those tools drift, the error spreads into machining, assembly and final acceptance.
Where these tools are used
We see dimensional instruments every day in machining bays, construction support yards, fabrication shops and quality rooms. Some are used for quick checks on site, others stay in QA stores for receiving inspection. A tool that passes visually can still be off by enough to create a rejection later, especially when the work is tied to ISO/IEC 17025:2017 traceability or internal quality control.
Why Hawiyah clients ask for onsite support
Hawiyah operations often run on tight maintenance windows, and moving a full set of instruments back and forth can waste time. Our mobile calibration lab helps reduce handling and keeps the instrument closer to its normal use environment. For tools that need special conditions, we also arrange pick-up and delivery so the instrument is treated properly from start to finish.
- Identify the instrument family — separate gauges, length standards, measuring tapes and indicators before booking them in.
- Check condition and range — make sure the tool is clean, readable and within the calibration range it is meant for.
- Measure against traceable standards — compare the instrument with controlled references under ISO/IEC 17025:2017 procedures.
- Record the result and status — note pass/fail or adjustment needs so your team knows what can go back into service.
- Plan calibration before a shutdown, inspection, or customer audit.
- Keep dimensional tools segregated from damaged or overdue instruments.
- Use one register for calipers, micrometers, gauges and indicators.
- Ask for onsite service when the tools are bulky or you have many assets to clear.
Common dimensional instruments and what their checks focus on
| Instrument type | Typical check point | Where it is commonly used |
|---|---|---|
| Vernier caliper | Jaw wear, zero error, reading consistency | Receiving inspection, fabrication, maintenance |
| Micrometer | Spindle condition, repeatability, linearity | Machining, shaft measurement, QA control |
| Dial indicator | Pointer movement, return to zero, travel smoothness | Alignment, runout checks, machine setup |
| Height gauge | Scale accuracy, squareness, smooth motion | Surface plate work, inspection rooms |
| Gauge blocks / slip gauges | Dimensional integrity, cleanliness, wear | Reference work, internal verification |
Why traceability matters before a tool goes back to work
A good calibration record does more than show a date. It links the instrument to a controlled reference chain so your QA team can defend a reading during inspection, NCR review or vendor discussion. For clients in Saudi Arabia and the GCC, that traceability is often the difference between a routine approval and a long explanation.
What our calibration record gives you
You get a clear result against the instrument's measured points, identification details and the status needed to decide whether the tool stays in use. If a tool is out of tolerance, we flag it plainly. No confusing language, no guessing. Your supervisor can act on it the same day.
Built for plants that cannot afford loose tolerances
We support oil and gas sites, petrochemical units, power plants, construction yards, healthcare suppliers and manufacturing teams that need dependable dimensional checks. ISO/IEC 17025:2017, ISO 9001:2015, BS EN standards and EURAMET CG-15 are the compliance references we work within, and we keep the scope grounded in real industrial use.
Practical reasons teams book dimensional calibration in Hawiyah
Incoming inspection
Confirm that the measuring tools used to accept materials are still trustworthy before the lot is released.
Maintenance shutdowns
Clear the tools needed for alignment, fit-up and component checks before the crew reaches site.
Supplier audits
Have documented proof ready when customers ask how your measuring equipment is controlled.
Tool room control
Keep an accurate register so the wrong gauge doesn't end up on a critical job by mistake.
How we handle a dimensional tool from booking to return
For many customers, the process is simple. You tell us what instruments you have, where they are, and how they are being used. We then recommend whether the tools should come to the lab or stay on site with the mobile calibration setup. That choice depends on condition, volume and the kind of handling the instrument can tolerate.
Most teams in Hawiyah want the least disruption possible, so we keep the process orderly and easy to follow. If a tool needs pick-up and delivery, we arrange that too. If the batch is large, we can group it so your maintenance or QA team doesn't have to chase paperwork one item at a time.
- Use the same naming convention on all instrument tags.
- Separate precision tools from general workshop tools before dispatch.
- Send any special handling notes with the job sheet.
- Keep a copy of the returned records with your asset file.
How Mayon Industrial Services Can Help
We handle dimensional instruments calibration alongside our wider calibration, inspection and mechanical services, so your team doesn't have to split the job across multiple vendors. If you need onsite support in Hawiyah, a controlled in-house laboratory, or a pickup arrangement for delicate tools, we can plan it around your work. That also helps when the same shutdown needs alignment checks, inspection support or other maintenance work.
Call +91 99447 80844 (India) or +966 59 633 8012 (Saudi Arabia), email services@mayonservices.com, or message us on WhatsApp.
Frequently Asked Questions
Most of the calls we get come from QA, maintenance and production teams that use calipers, micrometers, gauges or indicators every week. If your job depends on fit, alignment or acceptance checks, calibration is part of basic control, not a nice extra.
Yes. We can bring the work to you when the instruments and the site conditions fit onsite calibration. For tools that need special handling, we can also arrange pick-up and delivery so the equipment is moved safely.
We regularly handle vernier calipers, micrometers, height gauges, dial indicators, gauge blocks and similar precision measuring tools. If you have a mixed batch, send the list and we can help sort what should go to the lab and what can stay on site.
Yes. Our calibration work is aligned with ISO/IEC 17025:2017, and we also operate within ISO 9001:2015, BS EN standards and EURAMET CG-15 where they apply. That matters when your records need to stand up to customer or internal review.
Send the instrument list, asset tags if you use them, the range or size of each item and any special notes about handling. If the tools are dirty, damaged or mixed with non-calibration items, tell us up front so we can plan the job properly.
We support clients across Saudi Arabia, India and the wider Middle East. That includes project sites, maintenance shutdowns and industrial facilities that need calibration, inspection or mechanical support from one team.
Ready to keep every measurement honest?
If your dimensional tools are due, overdue or just need a proper traceable check, talk to our team and we'll help you choose the right service route.
Contact Mayon