
Dimensional Instruments Calibration Company in Jizan
Onsite and in-lab dimensional calibration for gauges, micrometers, vernier callipers, height gauges and more, serving Jizan and nearby industrial sites.
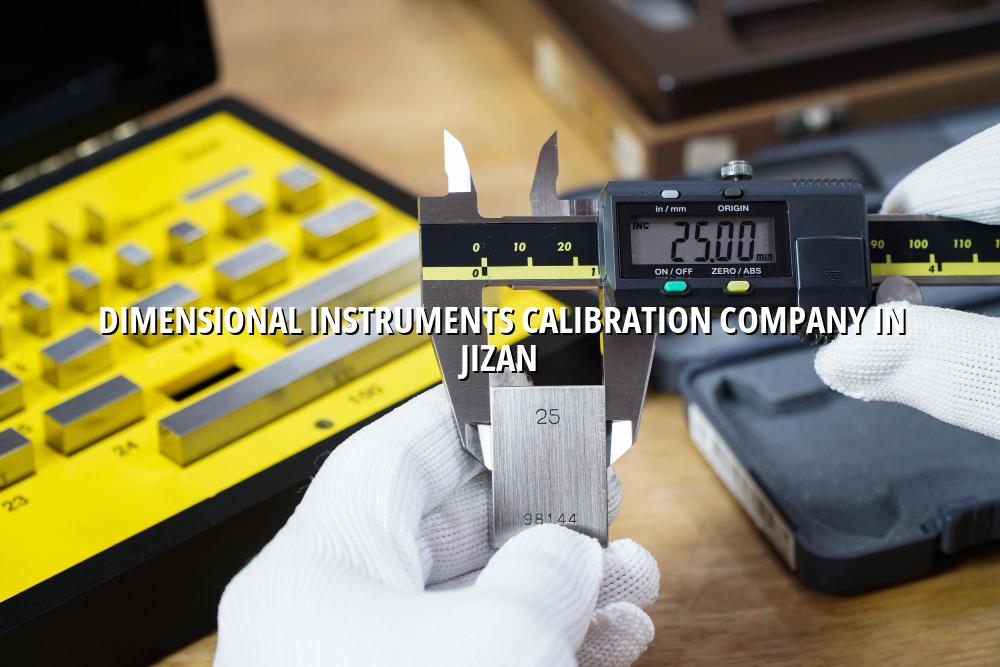
Dimensional instruments calibration company in Jizan services matter when you need measurements you can trust on the shop floor, in the warehouse, or before a client audit. We help you keep gauges, callipers, micrometers and height tools within traceable control so your inspection records hold up in real work, not just on paper.
Our team works with industrial clients across Jizan and the wider Saudi market, including fabrication yards, maintenance teams, utilities and plant operators who need reliable dimensional checks without sending everything far away. We can handle onsite visits with our mobile calibration lab or receive instruments in a controlled in-house environment when the job calls for tighter conditions.
What a Dimensional Instruments Calibration Company in Jizan should cover
For most plants, dimensional work starts with a simple question: can this instrument still support production and inspection decisions? That usually includes vernier callipers, outside and inside micrometers, dial indicators, height gauges, bore gauges, slip gauges, thread gauges, depth gauges and related inspection tools used in fabrication, machining and maintenance. We calibrate with traceability aligned to ISO/IEC 17025:2017, which is the level many quality teams in Saudi Arabia expect when they review a certificate.
Onsite checks for busy maintenance teams
Onsite calibration helps when tools are spread across a workshop, shutdown site or fabrication area and downtime is expensive. Our mobile calibration lab is a practical fit for plant teams in Jizan, especially when a batch of dimensional instruments needs checking before a mechanical turnaround, pre-dispatch inspection or vendor hold point. You keep the workflow moving, and you still get controlled measurement support.
In-house work for instruments that need extra care
Some tools are better handled in a stable laboratory setting, especially when condition, cleanliness or repeatability matter. We also arrange pick-up and delivery for instruments that need special handling, so you don't have to force every item into the same route. That flexibility matters for QA managers who are balancing traceability, uptime and the reality of site work.
- Identify the tool group — separate callipers, micrometers, indicators, gauges and master references before sending them in.
- Check their condition — note visible wear, damaged jaws, sticky movement, corrosion or missing accessories.
- Match the method — use onsite work for field-heavy sets and in-house calibration for items needing tighter environmental control.
- Review the certificate — confirm identification, results, traceability notes and pass/fail status before filing it with your QA records.
- Use calibrated reference standards that support traceable dimensional measurements.
- Keep a clear asset list so each tool is linked to its serial number or internal ID.
- Plan dimensional checks before shutdowns, audits and dispatch inspections.
- Separate worn tools from active production tools so bad readings don't spread through the line.
Common dimensional instruments and how we handle them
| Instrument type | Typical use | Why calibration matters |
|---|---|---|
| Vernier callipers | General dimensional checks in fabrication and maintenance | Jaw wear or zero shift can change acceptance decisions |
| Micrometers | High-resolution thickness and diameter measurement | Small errors create big scrap or rework issues |
| Height gauges | Surface plate and layout work in machine shops | Vertical error affects marking, setup and inspection |
| Dial indicators | Runout, alignment and positioning checks | Repeatability is key for troubleshooting and setup |
Why Saudi plants ask for traceable dimensional calibration
In Jizan's industrial environment, dimensional instruments don't get used in ideal conditions. Dust, vibration, handling, heat and long service life all affect readings, even when the tool still looks fine. That's why procurement and QA teams ask for calibration records that are easy to read, easy to trace and tied to a real measurement process rather than a quick bench check.
What the certificate should help you answer
A proper certificate should let you decide whether a tool stays in service, goes for repair or gets removed from the active set. That matters during incoming inspection, vendor audits and internal quality reviews, especially when your plant uses dimensional tools to support fabrication, piping, spares verification or mechanical assembly. When the record is clear, people stop arguing over the tool and get back to the job.
Built for real plant conditions
We see the same pattern across oil and gas, petrochemical, power, construction and manufacturing sites: the tools that travel the most are the ones that drift first. A practical calibration plan, paired with onsite support in Jizan or controlled in-house handling, keeps those tools from becoming a hidden risk.
How we plan dimensional calibration for Jizan and nearby sites
We usually start with your instrument list, the location and the condition of the tools. From there, we decide what can be handled onsite and what should go through the lab route. If you have mixed assets, such as micrometers for machining, gauges for receiving inspection and indicators for alignment work, we can group them so your records stay tidy and your team isn't chasing certificates one by one.
That approach works well for shutdown preparation, vendor qualification and routine QA cycles. It also fits teams that use dimensional tools alongside broader maintenance work, because you can coordinate calibration with mechanical services, inspection support or repair planning instead of treating each service in isolation.
Where this helps most
Jizan's industrial customers often need a mix of speed, traceability and sensible handling. A fabrication workshop may want callipers and micrometers checked before a batch release, while a maintenance contractor may need indicators and gauges verified before a site job starts. We adjust the route based on the instruments, not the other way around.
- Mix onsite and in-house service only when it protects the tool and the schedule.
- Keep dimensional instruments separate from damaged or unverified items.
- Ask for records that show traceability and clear pass/fail status.
- Use one calibration partner for multiple sites to reduce file duplication.
Typical dimensional tools we see
Vernier callipers, micrometers, dial indicators, depth gauges, height gauges, bore gauges, thread gauges, slip gauges and related inspection accessories. If your set is specialised, share the list and we'll advise on the best handling route.
What your QA team should check before filing the certificate
Good calibration work doesn't end when the instrument leaves our bench or the site technician packs up. Your QA file should make it easy to identify the tool, the outcome and the next review point. In practice, that means matching the certificate to the asset tag, checking the model and serial number, and confirming that the result reflects the actual condition of the instrument as used in your plant.
We advise customers in Jizan to keep dimensional records beside the related inspection log, maintenance work order or dispatch file. That small habit saves time when auditors ask how a tool was controlled and why a specific acceptance decision was made.
Useful habits that keep dimensional data clean
Start with one owner for the tool list. Then keep the next due date, status and certificate copy in the same place your maintenance or QA team already uses. If a tool is dropped, repaired or replaced, update the record straight away instead of waiting for the next round. That simple discipline is what keeps dimensional control useful.
- Confirm the certificate number is tied to the right instrument ID.
- Review the condition notes if the tool was damaged or repaired.
- Store dimensional tools away from rough handling and unneeded heat.
- Recheck critical tools before shutdowns, audits and final dispatch.
How Mayon Industrial Services Can Help
We support dimensional calibration with the same practical mindset we bring to the rest of our industrial work: clear traceability, proper handling and enough flexibility to fit site conditions. If you also need mechanical services, inspection support, lab setup or training, we can align the work so your plant gets one coordinated contact instead of a stack of disconnected vendors.
Call +91 99447 80844 (India) or +966 59 633 8012 (Saudi Arabia), email services@mayonservices.com, or message us on WhatsApp.
Frequently Asked Questions
We handle the usual dimensional set used in workshops and plants, including vernier callipers, micrometers, dial indicators, height gauges, depth gauges, bore gauges, thread gauges and slip gauges. If your team uses a specialised tool, send the list and we'll tell you how best to group it for calibration.
Yes, we can support onsite work with our mobile calibration lab when the instrument set and site conditions suit field calibration. That is often the better route for busy maintenance teams, because you avoid moving every tool and you keep the plant moving.
Yes. Our calibration work is aligned with ISO/IEC 17025:2017, which is the traceability framework many industrial customers ask for when they review certificates and measurement records. It helps your QA team show that the result came from a controlled process.
Send the instrument list, asset IDs if you use them, and any notes about damage, repair history or the reason the tools are due. If the items need controlled handling, we can arrange pick-up and delivery so the tools don't get extra wear on the way.
We serve clients across Saudi Arabia, India and the wider Middle East. That includes industrial customers who need coordinated support across site work, lab handling and related mechanical or inspection services.
Ready to put your dimensional tools back under control?
Send your instrument list or contact our team, and we'll help you choose the right calibration route for your Jizan site, workshop or project.
Contact Mayon