
Dimensional Instruments Calibration Company in Jeddah
Traceable calibration for gauges, micrometers, calipers and other dimensional tools used in Jeddah plants, workshops and inspection teams.
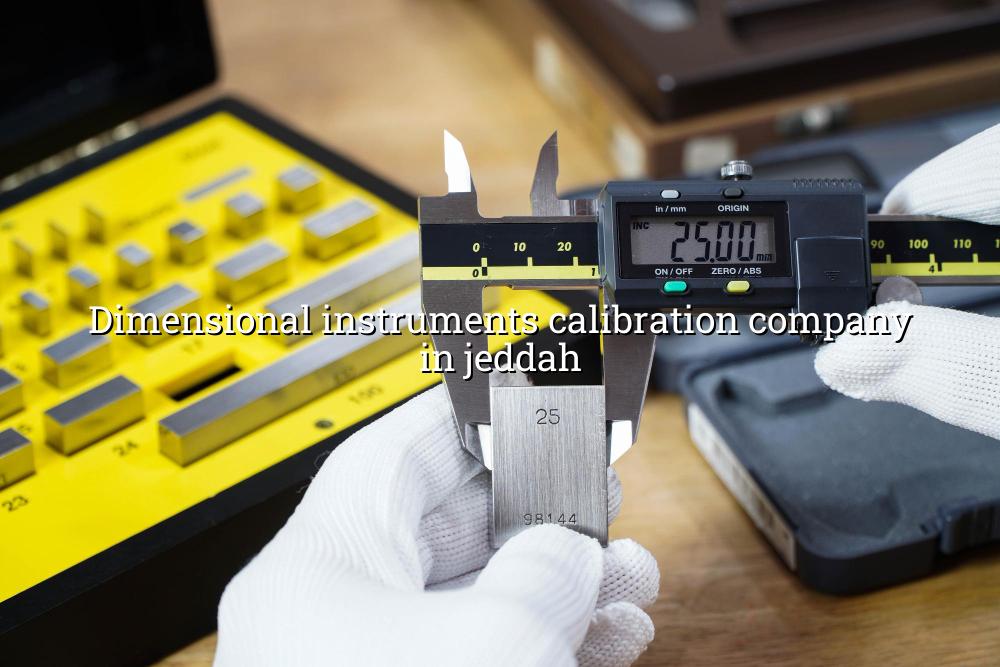
Dimensional instruments calibration company in Jeddah support matters when your gauges, micrometers and calipers are tied to inspection sign-off, fit-up checks or final release. We help you keep those tools trustworthy so measurement errors don't spread across machining, fabrication or receiving inspection.
Our team works with plants, maintenance crews and quality departments in Jeddah and the wider Western Province, with ISO/IEC 17025:2017 traceability, a controlled laboratory and mobile calibration support when moving tools offsite is a hassle.
What a Dimensional Instruments Calibration Company in Jeddah Should Cover
When people ask for dimensional instruments calibration, they're usually dealing with one of two problems: a tool that no longer reads the way it should, or a quality file that needs traceable records before a job can move ahead. In Jeddah, that often means tools used in fabrication yards, industrial maintenance, logistics, HVAC work and manufacturing lines where a few microns can change a fit-up or inspection result.
Which instruments usually need attention?
We calibrate common dimensional tools such as vernier calipers, micrometers, bore gauges, dial indicators, height gauges, depth gauges, thread gauges and ring or plug gauges. For a machine shop, that may mean checking the tools used every shift. For a maintenance contractor, it may mean keeping field kits ready for flange work, alignment checks or component verification before equipment goes back online.
Why traceability matters in Jeddah operations
Many customers in Saudi Arabia want a clean audit trail, especially where supplier quality, client inspections or internal ISO 9001:2015 systems are involved. A calibration record backed by ISO/IEC 17025:2017 competence gives your team something solid to show during reviews, and it helps reduce arguments about whether a reading came from the tool or the process.
- Log the instrument list — we identify tool type, range, resolution and any special condition, such as damaged jaws or unreadable markings.
- Check the condition first — visual inspection catches wear, rust, missing labels and obvious handling damage before measurement starts.
- Compare against reference standards — we use controlled methods so the results reflect the tool's actual performance across its working range.
- Issue records for your files — you receive the calibration outcome, so your QA team can decide whether the instrument stays in service, goes for repair or is removed.
- Keep dimensional tools separated from general workshop tools so handling damage stays low.
- Send gauges for calibration before an audit, not after a failure shows up.
- Label instruments that are only for rough checks so they don't end up in release inspection.
- Ask for onsite service when your kit is large, fragile or needed every day.
Common Dimensional Instruments and How We Handle Them
| Instrument | Typical Use | Calibration Focus |
|---|---|---|
| Vernier caliper | General length checks in workshop and receiving inspection | Jaw condition, zero error, scale accuracy and repeatability |
| Micrometer | High-accuracy diameter and thickness measurement | Spindle wear, parallelism, zero setting and measurement consistency |
| Dial indicator | Runout, alignment and machine setup checks | Pointer movement, backlash and linear response across travel |
| Height or depth gauge | Vertical measurements on tables, fixtures and parts | Base condition, beam reading, alignment and scale accuracy |
Why Local Teams Ask for Onsite Dimensional Calibration
In our experience, the biggest pressure point isn't the instrument itself. It's the schedule around it. If your gauges are used on a live line, in a maintenance bay or in a QA room that can't spare them for long, onsite calibration saves you a lot of back-and-forth and keeps the work moving.
Where onsite support makes sense
Onsite calibration is a good fit for tool rooms, fabrication shops, quality labs and project sites where a full set of instruments needs checking in one visit. If an item needs special handling, we can also support pick-up and delivery arrangements from the location that suits your operation best.
Built for plant and project work
That matters in oil and gas support yards, petrochemical maintenance, construction projects and manufacturing units where dimensional control is part of daily work. You get practical support, not a lab-only answer that ignores site conditions.
How Mayon Industrial Services Can Help
We support dimensional tools as part of a wider industrial service scope that includes ISO/IEC 17025:2017 calibration, mechanical work, inspection services and lab support. If your team in Jeddah needs calipers, micrometers, gauges or related tools checked with proper traceability, we can help in the lab or onsite. If the job touches repair, inspection or setup work too, we can keep that under one practical conversation.
Call +91 99447 80844 (India) or +966 59 633 8012 (Saudi Arabia), email services@mayonservices.com, or message us on WhatsApp.
Frequently Asked Questions
Yes, you can arrange dimensional calibration through a provider that works with Jeddah customers and supports both onsite and lab-based service. For teams with busy tool rooms, onsite work is usually the cleaner option because it avoids moving the whole instrument set. If special handling is needed, pick-up and delivery can help with fragile or sensitive items.
Most customers start with calipers, micrometers, dial indicators, height gauges, depth gauges and thread gauges. If those tools are used for final inspection or machine setup, they should stay on a clear calibration schedule. We also see plenty of ring gauges and plug gauges in machine shops that need attention.
Yes. We support Saudi Arabia from Dammam Industrial City 2 through SMC Engineering Services / Sixfaces Maintenance Co, and onsite work is part of how we operate. That helps when your team needs a quick tool-room sweep or when instruments are being used continuously on project work.
It gives your QA team confidence that the calibration work is being done under a competence-based system with traceability. For industrial customers, that matters during audits, vendor reviews and client inspections. It also helps when your records have to stand up to internal quality checks or third-party scrutiny.
Sometimes, yes. If the issue is minor, we may be able to guide repair or maintenance before the instrument goes back into service. If the tool is too worn or the measuring faces are damaged, removal from service is usually the safer call.
Ready to put your dimensional tools back on a traceable schedule?
If your team in Jeddah needs calibration support for gauges, micrometers or other dimensional instruments, talk to us and we'll map the best service route.
Contact Mayon