
Dimensional Instruments Calibration Company in Salwa
ISO/IEC 17025 traceable dimensional calibration for gauges, micrometers, calipers and precision tools used in manufacturing and maintenance.
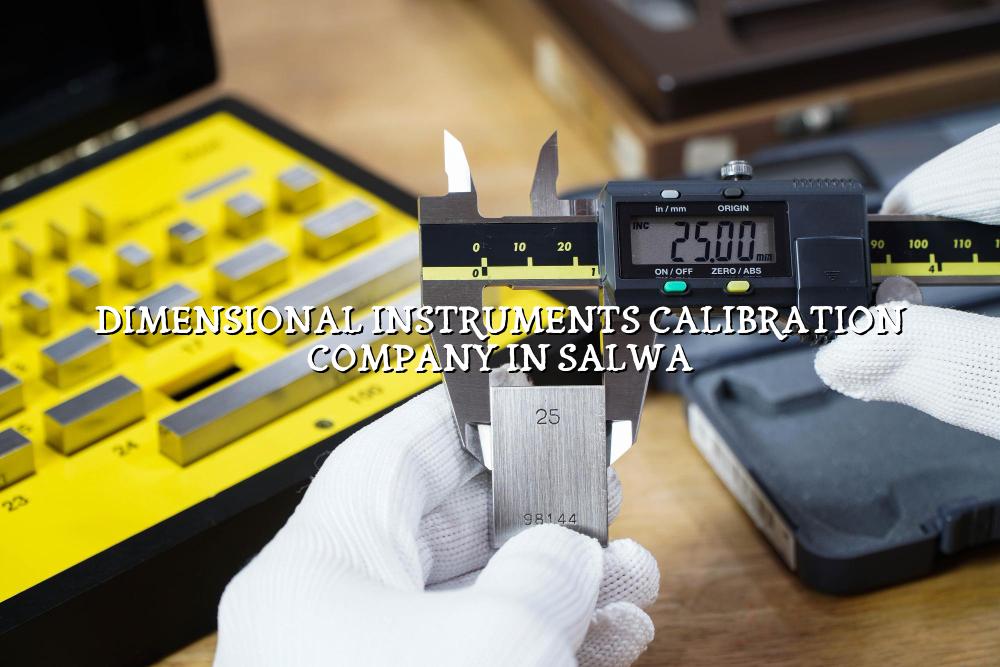
Dimensional instruments calibration company in Salwa searches usually come from a simple need: your gauges, micrometers, verniers or height gauges must read right before they go back to the floor. We help you keep that measurement chain under control, so production checks, incoming inspection and maintenance work don’t drift off spec.
At Mayon Industrial Services, we handle dimensional calibration for teams working in Salwa, the wider Eastern Province and nearby GCC industrial hubs. Our work supports machine shops, fabrication yards, maintenance crews and QA teams that need traceable results, practical handling and clear documentation without the runaround.
What a dimensional instruments calibration company in Salwa should cover
A good calibration partner does more than put a sticker on the instrument. You need traceability, the right reference equipment, sensible handling and a report that your QA team can actually use. For dimensional work, that usually means checking the instrument against suitable standards, recording as-found and as-left data where applicable, and making sure the instrument is fit for the job it returns to.
Common dimensional tools we see every week
In Salwa and across Saudi industrial sites, the usual mix includes vernier calipers, outside and inside micrometers, depth gauges, dial indicators, bore gauges, slip gauges, thread gauges, height gauges and surface plates. Some arrive from workshops that do general fabrication. Others come from inspection rooms where even a small offset can affect fit-up, machining or release decisions.
Why traceability matters in real work
When a drawing tolerance is tight, “close enough” is not a plan. ISO/IEC 17025:2017 traceability helps your team trust the numbers on the certificate and the instrument in the hand. We see this matter most in metal fabrication, heavy equipment maintenance and supplier quality checks, especially where a part needs to match a mating surface, a hole pattern or a shaft diameter without repeat rework.
- Identify the instrument — confirm the range, resolution, serial number and the unit of measure before anything is booked in.
- Inspect the condition — check for wear, damage, loose sliders, bent jaws, corrosion or contamination that could affect the reading.
- Compare against reference standards — use suitable dimensional references and document the readings clearly for each point.
- Review fit for use — decide whether the instrument can return to service, needs adjustment or should be flagged for repair.
- Ask for a calibration scope that matches the actual tool, not a generic list.
- Keep calipers, micrometers and gauges clean before pickup; grit changes everything.
- Separate damaged tools from routine lots so the report doesn’t get delayed by one bad piece.
- Use one register for issue dates, due dates and certificates; that saves a lot of back-and-forth.
Dimensional tool checks and what they are usually used for
| Instrument | Typical use | What we look at |
|---|---|---|
| Vernier caliper | General size checks on parts and assemblies | Jaw condition, zero error, repeatability, clean contact faces |
| Outside micrometer | Diameter and thickness checks on machined components | Spindle wear, ratchet action, reference point readings, frame condition |
| Dial indicator | Runout, alignment and movement checks | Pointer movement, return to zero, smooth travel, mounting integrity |
| Height gauge | Layout and inspection on plates | Base flatness contact, slide movement, scale reading, scriber tip condition |
How we handle calibration around Salwa and nearby industrial areas
Some dimensional tools are best checked in a controlled lab. Others are easier to collect from your site, especially when you have a mixed lot and a busy shutdown plan. We support both routes, and for instruments that need special handling we can arrange pickup and delivery so the tools stay protected on the way in and out.
When onsite work makes sense
Onsite calibration is useful when shutdown time is tight, the instrument set is large, or the tools are part of a live maintenance campaign. It also helps when your team wants the instruments checked in the same environment where they’re used, which is common in fabrication shops, plant maintenance bays and QA rooms in Saudi manufacturing sites.
Practical support for engineering teams
We’re set up for real industrial work, not just paperwork. That means proper identification, careful handling, usable certificates and a team that understands what a machinist, QC inspector or maintenance lead is trying to prove with the instrument.
What your QA team should expect from the certificate
For procurement and QA teams, the certificate has to do a job. It should identify the instrument clearly, show the measured points, state the result in a readable way and support traceability to a recognised calibration process. That is the kind of record auditors actually ask for when they review incoming tools, internal inspection equipment or maintenance records.
We work to ISO/IEC 17025:2017 for calibration competence and ISO 9001:2015 for quality management. For electrical calibration references we follow EURAMET CG-15 where relevant, and for inspection-related work we stay within BS EN standards where those apply. If your site needs a clean paper trail for a hand tool, measuring instrument or plant gauge, we keep the format practical.
Where dimensional calibration helps most
You’ll feel the difference in production release, incoming goods inspection, maintenance shutdowns and supplier audits. In our experience, the first signs of trouble are usually the same: parts that no longer fit as expected, measurements that keep changing between operators, or a gauge that looks fine but keeps causing rework.
- Record the instrument ID before handover so it never gets mixed with another job lot.
- Keep reference tools in a controlled environment, away from dust and heat spikes.
- Recheck instruments after repairs, drops or any rough transport.
- Use the certificate date and due date in your calibration register, not memory.
How Mayon Industrial Services Can Help
If you need a dimensional instruments calibration company in Salwa, we can support your team with lab-based or onsite calibration, plus pickup and delivery when the instruments need careful handling. Our broader service mix also helps when your work extends beyond measuring tools into mechanical service, inspection, orbital welding or lab setup, so one contact can solve more than one problem.
For plants in Saudi Arabia, and for Indian clients coordinating equipment across sites, that saves time and keeps the process simple. Call +91 99447 80844 (India) or +966 59 633 8012 (Saudi Arabia), email services@mayonservices.com, or message us on WhatsApp.
Frequently Asked Questions
We handle dimensional calibration for clients working in Salwa and the surrounding industrial belt. The usual request is for calipers, micrometers, indicators, gauges and related precision tools, either at site or through lab booking. If you want to avoid shipping delays, ask about pickup and delivery.
Yes, we do. Those are two of the most common dimensional tools in workshops and QC rooms, and they need clean contact faces, stable readings and clear documentation. We check them against suitable references and return a certificate that your team can keep with the tool record.
Yes — onsite work is available for suitable instruments and job scopes. It’s a sensible option for shutdown work, mixed tool lots or sites that don’t want to move every gauge off the premises. We’ll look at the instrument type, the environment and the handling needs before confirming the best route.
The common ones are vernier calipers, outside and inside micrometers, dial indicators, height gauges, bore gauges and slip gauges. We also see thread gauges and surface-related tools from machining and inspection teams. The exact scope depends on the work your plant is doing and how the tool is used day to day.
It matters because your certificate needs to stand up to internal review and external audit. ISO/IEC 17025:2017 supports traceable, repeatable calibration practice, which is what QA teams and procurement managers look for when they accept measurement results. For many sites, that traceability is the difference between a trusted gauge and one that gets questioned every time it’s used.
Yes, we can arrange pickup and delivery for instruments that need special handling. That helps when the tools are fragile, the lot is large, or the site needs a simpler logistics path. Just tell us what’s in the batch and where it’s coming from, and we’ll plan it properly.
Ready to keep your measuring tools honest?
Send the list, tell us where the tools are, and we’ll help you plan the right calibration route for your Salwa or GCC site.
Contact Mayon