
Dimensional Instruments Calibration Company in Qassim
Traceable dimensional calibration support for plants, workshops and QA teams in Qassim.
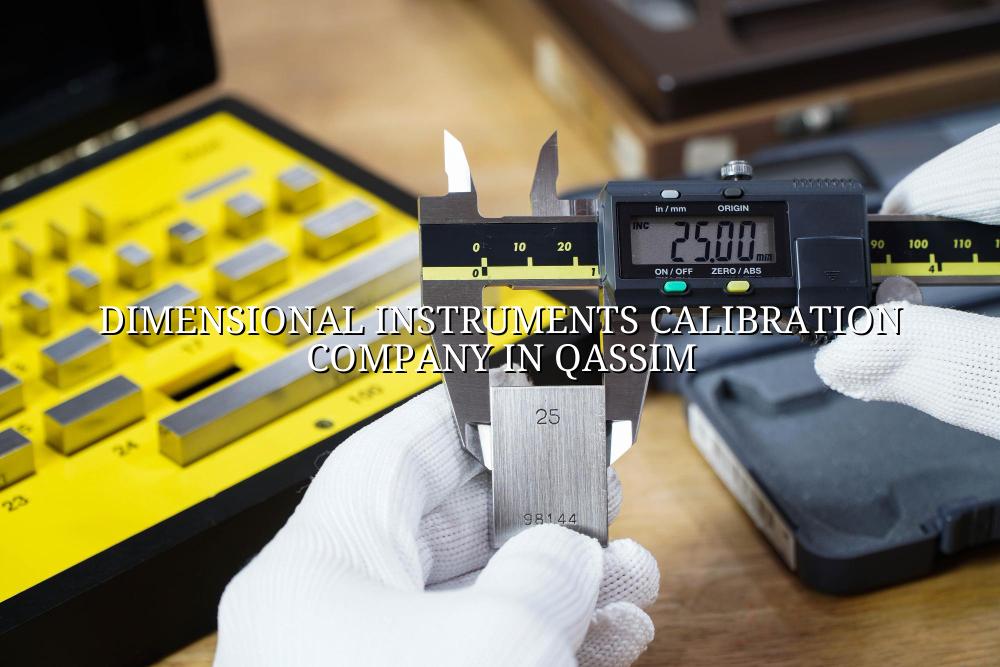
Dimensional instruments calibration company in Qassim searches usually come from a real problem: a micrometer is drifting, a vernier is giving mixed readings, or a gauge block set needs traceable verification before production starts. If that's your situation, this page shows how we help you keep inspection tools dependable and your QA records clean.
We work with machine shops, fabrication yards, maintenance teams and quality departments across Saudi Arabia, including Qassim and the wider Central Province. Our team supports onsite work and controlled in-lab calibration with the traceability industrial clients expect under ISO/IEC 17025:2017.
What a Dimensional Instruments Calibration Company in Qassim Should Cover
A proper dimensional calibration service is about more than putting a sticker on a tool. It starts with identifying the instrument, checking the range and condition, comparing it against traceable standards, and recording the results in a way your audit trail can stand up to customer review. For most Qassim plants, that means calipers, micrometers, height gauges, dial indicators, thread gauges, plug gauges, gauge blocks, bore gauges and other inspection tools used every day on the shop floor.
Where onsite calibration makes sense
Onsite calibration works well when your tools are used in a live production environment and downtime matters. It also helps when a tool set is large, sensitive, or needs to stay inside your facility for control reasons. In Qassim, that often means maintenance workshops, civil testing sites, food plants, engineering contractors and equipment stores that need measurements checked without shipping everything back and forth.
When the lab route is better
Some instruments benefit from a controlled lab environment, especially when the item is delicate or needs tighter handling. Our temperature-controlled in-house lab is built for that kind of work, and for special conditions we also arrange pick-up and delivery. That setup helps clients who need dimensional verification alongside other calibration disciplines, or who prefer fewer interruptions to site operations.
- Identify the instrument — confirm type, range, serial number and the role it plays in inspection or production.
- Check condition first — look for wear, damage, contamination, loose moving parts or obvious zero shift before measurement begins.
- Compare against traceable standards — use suitable reference equipment and record deviations clearly.
- Review the result with your team — decide whether the tool stays in use, needs adjustment, or should be removed from service.
- Suitable for micrometers, calipers, gauges and precision measuring tools used in day-to-day inspection.
- Useful for quality teams that need traceable records for customer audits and internal checks.
- Works better when your calibration plan matches how often the instrument is actually used.
- Helps reduce rework caused by tools that drift slowly and get ignored until a batch fails.
Common Dimensional Instruments We See in Qassim Workplaces
| Instrument | Typical Use | Why Calibration Matters |
|---|---|---|
| Vernier caliper | General dimensional checks on parts and assemblies | Small zero errors can shift acceptance decisions fast |
| Micrometer | Diameter and thickness measurement on machined items | Wear on anvils or spindle issues changes readings quietly |
| Height gauge | Layout and inspection on surface plates | Squareness and scale accuracy affect setup work |
| Gauge blocks | Reference comparison and tool checking | They support the accuracy of other measuring tools |
Why Traceable Dimensional Calibration Helps You Avoid Repeat Errors
In our experience, repeated measurement trouble often starts with one overlooked tool, then spreads through inspection records before anyone notices. A traceable calibration program gives your team a clear answer on what passed, what drifted, and what should be rechecked before it affects production or customer delivery.
Better records, cleaner audits
Industrial clients in Saudi Arabia and the Middle East often ask for clean records that show equipment identity, measured results and the method used. That matters in audits, vendor qualification and internal QA reviews. If your operation works with oil and gas spares, fabrication, process equipment or contract manufacturing, dimensional records are part of the evidence trail, not just paperwork.
Built for shop-floor reality
We see tools handled by operators, inspectors and maintenance crews every day. That means the service has to be practical, not theoretical. We check the instrument against what your team actually uses, then return clear results you can act on.
Onsite or In-Lab: Which Dimensional Calibration Route Fits Better?
| Option | Best For | Practical Benefit |
|---|---|---|
| Onsite calibration | Frequent-use tools and active production areas | Less movement, less interruption to daily work |
| In-house lab | Tools needing controlled handling or special conditions | Stable environment for careful verification |
| Pick-up and delivery | Instruments that should not be rushed or exposed | Safer transport for sensitive items |
| Combined service plan | Teams with mixed tool types and varied schedules | One plan for multiple measurement needs |
How to Plan Dimensional Calibration Without Slowing Your Team Down
The best calibration schedule is the one your people can actually follow. For some teams, that's tied to use cycles and inspection load. For others, it's tied to project handover, ISO 9001:2015 internal checks, or customer-specific quality gates. A good plan keeps tools available, keeps records current and avoids last-minute scrambles before shutdowns or audits.
Match the plan to the tool, not the calendar
A caliper used all day on a fabrication bench does not age the same way as a gauge block set stored in a drawer. The usage pattern matters. So does handling, cleaning practice and who is using the tool. That's why we look at the real duty cycle first rather than pushing a one-size-fits-all interval.
Keep a simple handover process
Most measurement problems are made worse by poor handover. A clean tool log, a named responsible person and a clear status tag help stop confusion. If a gauge is under review or a micrometer is removed from use, the decision needs to be obvious on the floor, not hidden in an email thread.
- Keep a current list of active dimensional tools by department and location.
- Separate critical inspection tools from general-purpose tools.
- Tag items that fail, drift or need adjustment so they don't return to service too early.
- Link calibration status to your QA release process before parts leave the site.
How Mayon Industrial Services Can Help
We support dimensional calibration alongside our wider ISO/IEC 17025:2017 service range, so your team can handle measuring tools, mechanical work and inspection needs with one partner. If you need onsite support in Qassim, controlled in-lab verification, or a practical plan for mixed instrument sets, our team can help you map out the next step. That includes calibration work that fits shop-floor reality, not just a certificate file.
Call +91 99447 80844 (India) or +966 59 633 8012 (Saudi Arabia), email services@mayonservices.com, or message us on WhatsApp.
Frequently Asked Questions
We usually see calipers, micrometers, height gauges, dial indicators, gauge blocks, bore gauges and thread gauges. The exact mix depends on whether you're in fabrication, maintenance, machining or QA. If the tool is used to accept or reject parts, it should be in the calibration plan.
Yes, we do onsite work in Saudi Arabia, including Qassim and other industrial locations where it makes sense to keep tools at the site. That helps reduce handling and downtime. If a tool needs controlled conditions, we can route it through our in-house lab instead.
It gives your calibration records a traceability structure that auditors and industrial buyers recognize. For dimensional tools, that means the comparison is made against suitable references, with results recorded clearly. If you work with customers who ask for traceable QA evidence, that standard matters.
There's no single answer that fits every site. We look at use frequency, handling, process criticality and your customer's requirements. A tool that runs all day in production usually needs closer attention than one used only for occasional verification.
Honestly, that's a common request. We often work alongside mechanical and inspection teams, so dimensional calibration can sit inside a broader shutdown or maintenance scope. That makes planning easier when you're dealing with several services at once.
Ready to put your measuring tools back on a traceable schedule?
If you need a dimensional instruments calibration company in Qassim that understands real plant work, we’re ready to help you set it up properly.
Contact Mayon