
Dimensional Instruments Calibration Company in Ras Al Khair
Onsite and in-lab dimensional calibration for Ras Al Khair projects, shutdown teams and maintenance stores that need traceable results.
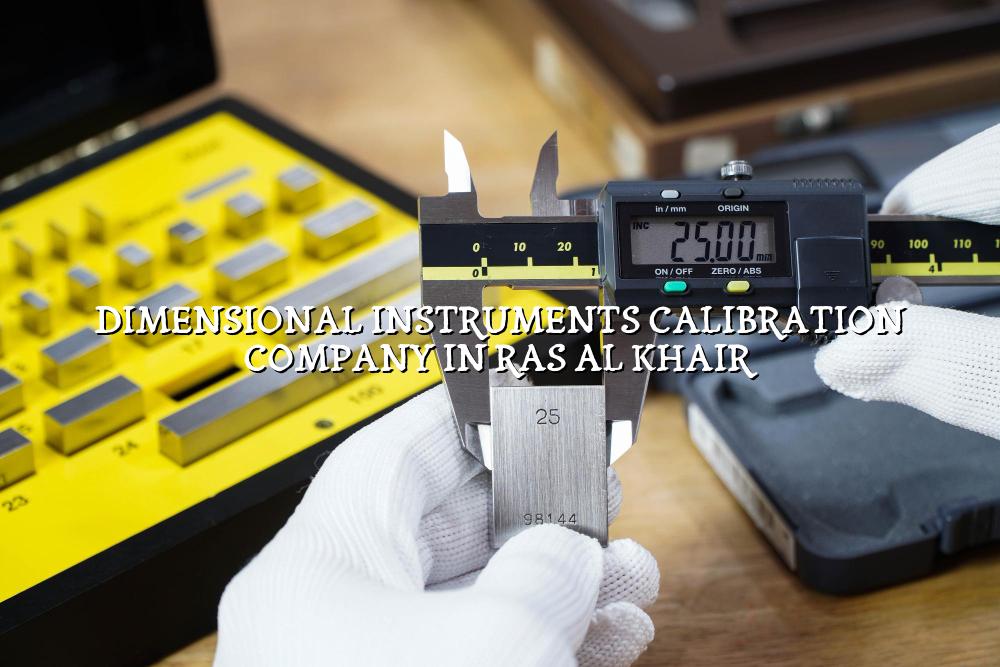
Dimensional instruments calibration company in Ras Al Khair is what you search for when gauges, micrometers and calipers start driving your QA team crazy. You need numbers you can trust, not guesswork, and you need them on instruments that actually see daily use in a plant, yard or maintenance bay.
We work with teams that handle fabrication, inspection and shutdown work around Ras Al Khair, where tolerances matter and one worn instrument can slow an entire job. Our job is simple: check the instrument, confirm traceability, and give you results that fit the way your crew works on site or in the lab.
Dimensional instruments calibration company in Ras Al Khair for daily plant control
Dimensional work sounds basic until you see how much depends on it. A micrometer used on a shaft, a vernier caliper checking a machined plate, or a height gauge set for a batch of parts all feed into the same thing: whether your work passes inspection the first time. In our experience, the worst problems show up when people keep using a tool because it still “looks fine” while the error has already moved beyond tolerance.
Why Ras Al Khair teams ask for traceability
Ras Al Khair has the kind of industrial activity that keeps metrology teams busy. Fabrication shops, maintenance contractors, power-related facilities and heavy equipment yards all need dimensional tools that can stand up to audit questions. ISO/IEC 17025:2017 traceability matters here because people want a clear chain from the instrument to a recognized standard, not a vague service note.
What we normally see on the bench
Most requests come from calipers, outside micrometers, inside micrometers, bore gauges, dial indicators, depth gauges, thread gauges and slip gauges. We also handle related dimensional checks for inspection teams that need a practical answer before a job is released. If the instrument is used for acceptance work, it should be checked against the actual workload it sees.
- Receive and identify — we record the instrument type, range, serial number and the condition it arrives in.
- Inspect first — the team looks for wear, damaged faces, loose movement, missing parts and anything that could skew the result.
- Test against reference standards — we compare readings with suitable dimensional references in a controlled setup.
- Review the result — pass/fail is issued against the agreed tolerance or the stated requirement.
- Return with documentation — you get the calibrated instrument back with the paperwork your QA file needs.
- Use the same instrument model and range that your team actually works with.
- Keep instruments clean and free from burrs before sending them in.
- Flag any tool used in acceptance work, because the tolerance discussion is different.
- Separate damaged tools from serviceable ones before dispatch.
- Ask for onsite service when the instruments are fixed in a production area.
Reference table for dimensional instruments and their usual calibration focus
| Instrument | Typical check | Common use in Ras Al Khair |
|---|---|---|
| Vernier caliper | Zero error, jaw condition, linear accuracy | Workshop measurements and field verification |
| Micrometer | Spindle travel, flatness, repeatability | Shafts, machined parts and fit-up work |
| Dial indicator | Movement, return error, overall accuracy | Alignment, runout and machine setup |
| Height gauge | Linear accuracy, base condition, indicator setup | Inspection tables and fabrication control |
How we keep dimensional calibration useful for your team
A calibration page only matters if it solves real worksite problems. That means the certificate has to match the instrument identification, the results need to be readable, and the checks need to make sense for the way your crew uses the tool. We see many cases where the issue is not the instrument itself, but the storage, handling or repeated drop impact from busy shop floors.
When onsite service makes more sense
Onsite service is a better fit when instruments are tied to a process line, a shutdown area or a remote store where pulling them out would slow the job. Our mobile calibration lab and pickup and delivery support are useful when special handling is needed or when the instruments need to stay within a controlled chain from collection to return. That matters for temperature-sensitive or delicate items, and it keeps the process practical for your maintenance schedule.
Built around plant conditions
We work with dimensional tools used in oil and gas yards, petrochemical plants, power facilities, construction sites and manufacturing shops. The real need is consistency. If the same gauge is used by three different shifts, the results should still mean the same thing on Tuesday as they did on Saturday.
Practical steps before you send dimensional instruments for calibration
Preparation is usually quick, but it saves time on the back end. If a caliper is packed with dust or a micrometer is sent with a seized ratchet, the first conversation becomes about condition, not measurement. That slows the job and can muddy the result.
Our advice is straight from day-to-day work with maintenance teams. Keep the packing simple, protect measuring faces, and send any internal notes about tolerance or the job the tool supports. If the instrument is used for critical acceptance work, say so clearly.
Useful details to include with the job
Give us the instrument name, range, serial number where available, the issue you noticed, and the department that uses it. If you have an internal asset code, include that too. Those small details help QA, maintenance and stores teams keep records clean.
- Clean the tool and remove loose oil, dust and swarf.
- Protect measuring faces and display units during transport.
- Attach any internal tag or asset number used in your plant.
- Mention whether the tool supports acceptance, inspection or shop use.
Why dimensional calibration records matter during audits and job close-out
Teams in Saudi Arabia and across the GCC often work under tight documentation checks, especially in oil and gas, petrochemical and power projects. When an inspector asks where a reading came from, you need a clean record, not a story. A proper calibration record helps maintenance, QA and procurement stay on the same page.
We keep our work aligned with ISO/IEC 17025:2017, ISO 9001:2015, BS EN standards where relevant for inspection work, and EURAMET CG-15 for electrical calibration contexts when the job crosses into that scope. For dimensional tools, the aim is clear traceability and a result that can be filed without guesswork. That is what auditors tend to ask for first.
What good records should show
They should identify the instrument clearly, state the result, show the calibration basis and leave no doubt about the condition at the time of testing. If the result is outside tolerance, that should be obvious too. Hiding a failure helps nobody.
Keep the file clean
Most nonconformities we see around records are small things: wrong asset number, unclear instrument naming, or a tool sent back into service without checking the certificate against the job card. Those are easy to avoid when the calibration process is set up properly from the start.
How Mayon Industrial Services Can Help
If you need a dimensional instruments calibration company in Ras Al Khair, we can support your plant, workshop or contractor team with onsite work, in-lab calibration and pickup and delivery for instruments that need special care. We also support broader industrial needs, so if your job involves inspection, mechanical work or lab setup, our team can keep the same project moving without sending you between vendors. That saves time, and it makes the paperwork easier to manage.
Call +91 99447 80844 (India) or +966 59 633 8012 (Saudi Arabia), email services@mayonservices.com, or message us on WhatsApp.
Frequently Asked Questions
You can use our onsite service or send the instruments to us for in-lab calibration, depending on the tool and the job. We support customers in Ras Al Khair who need traceable checks for calipers, micrometers, gauges and related tools. If the instrument is part of a production line or a shutdown activity, onsite support is usually the easier route.
We regularly handle vernier calipers, outside and inside micrometers, dial indicators, height gauges, bore gauges, depth gauges, thread gauges and slip gauges. If you're unsure about a specific tool, send the model details and our team will confirm whether it fits the scope. For mixed batches, we can separate the work by type and condition.
Yes. Our mobile calibration lab and field team are set up for onsite work where removing the instruments would slow the job or create handling risk. That's useful for fixed production areas, contractor stores and inspection points that need the work done where the tools are used.
Yes, our calibration work is aligned with ISO/IEC 17025:2017 requirements for competence and traceability. That matters when you need documentation that stands up in QA reviews or customer audits. We also keep the process practical for industrial users, so the paperwork and the return process stay manageable.
Yes, we can arrange pickup and delivery for instruments that need extra care or controlled handling. That helps when tools are sensitive, when batches are large, or when your team can't spare the time to move them. Just contact us with the location and the instrument list so we can plan it properly.
Ready to keep your dimensional checks under control?
If your gauges, calipers or micrometers need a proper calibration partner in Ras Al Khair, talk to Mayon Industrial Services and get the work moving with less back-and-forth.
Contact Mayon