
Flange Weld Testing Service Company in Taif
Pressure joints in Taif need clean records, sound checks and traceable inspection before equipment goes back online.
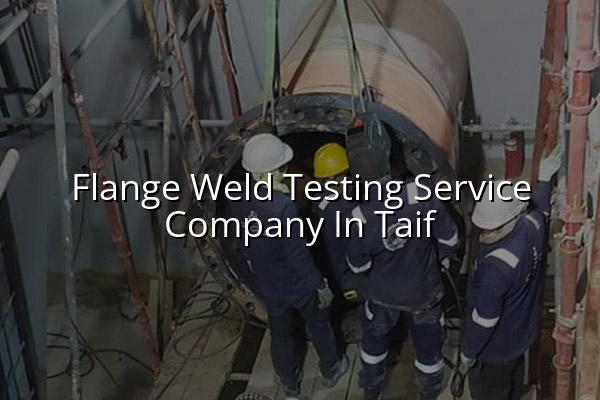
Flange weld testing service company in Taif is exactly what you need when a welded joint has to hold pressure, pass inspection and get back into service without guesswork. We help you verify the weld, document the findings and hand the job back with traceable evidence your team can use during shutdowns, maintenance and commissioning.
Our work fits the way industrial sites in Saudi Arabia actually run. In Taif and the wider western region, that usually means utility lines, packaged skids, pumps, cooling systems and process piping that can't wait for loose reports or vague verbal approval. We support projects with inspection discipline, practical site work and records that line up with ISO/IEC 17025:2017 expectations where calibration traceability matters.
What a flange weld testing service company in Taif should actually deliver
When a client asks for flange weld testing, they're usually worried about more than one fault. The concern may be root penetration, surface cracks, porosity, alignment, heat distortion or a joint that looks fine from the outside but still fails under load. We approach the job around the duty of the line, the medium inside it and the inspection standard the site is following, then match the test method to the risk instead of using a one-size-fits-all checklist.
How we look at the joint before testing
First, we confirm what the flange is doing in the system. A flange on a low-risk water line isn't treated the same way as one tied to compressed air, hot process service or a pressure boundary in an industrial plant. Our inspectors review fit-up, visible weld quality, flange face condition, bolt-hole alignment and any signs of distortion before deciding whether visual inspection alone is enough or whether NDT support should follow.
Why records matter as much as the test
On real sites, the paperwork can decide whether a line is accepted or sent back. That's why our inspection notes stay tied to the test location, component tag, weld position and observed condition. For many clients, especially in Saudi Arabia and GCC oil & gas or petrochemical work, a clear report saves time during handover because the maintenance team, QA team and contractor all read the same result. Nobody wants to repeat a shutdown because a report was too thin to defend.
- Identify the service condition — we start with line purpose, pressure duty, temperature and whether the flange belongs to a repair, new installation or turnaround scope.
- Check the weld and fit-up — visual examination looks at root area condition, bead shape, undercut, surface spatter and whether the flange face is sitting square.
- Select the right test method — depending on risk and site need, we can support NDT, dimensional checks, leak-focused verification or related inspection steps.
- Record and report — results are documented so your QA, maintenance and client teams can sign off with the same reference.
- Use inspection before re-torque or reassembly if the flange has already been disturbed
- Confirm flange face condition, because a good weld can't rescue a damaged sealing face
- Ask for traceable records that match the actual joint, not just a generic service note
- Separate weld quality concerns from bolt-up issues so the repair target is clear
- Keep site safety in view when the line is part of a pressurised or hot process system
Typical test choices for flange weld checks
| Method | What it helps find | Common use on site |
|---|---|---|
| Visual inspection | Surface defects, poor fit-up, distortion, obvious weld irregularity | First-pass check before any deeper test work |
| Liquid penetrant support | Surface-breaking cracks and open defects on accessible areas | Useful when the surface finish is suitable and the joint is clean |
| Dimensional verification | Misalignment, flange face issues and assembly-related errors | Helpful after repair welding or reinstallation |
| Leak-focused checking | Signs that the completed joint isn't sealing as intended | Used when handover depends on service readiness |
Where flange weld testing helps most in Taif and nearby projects
We see the same pattern across Saudi industrial work: the pipework itself may be straightforward, but the surrounding conditions raise the stakes. Thermal cycling, maintenance access limits, shutdown pressure and contractor overlap can all affect weld quality. A sound inspection process keeps those issues from turning into repeated leaks, emergency callouts or damaged equipment.
Sites that benefit from a tighter inspection routine
Flange weld testing is especially useful on pump skids, utility piping, HVAC and chilled-water runs, process tie-ins, workshop fabrication, and maintenance repairs where the original weld wasn't witnessed. If the joint sits inside a cold-chain area, a utility plant or a package system with limited access, you want a tester who can work cleanly and keep the inspection route simple for your team. That's where clear method selection matters more than flashy language.
Why clients call us back
Most maintenance managers want two things: a practical answer on the joint and paperwork that stands up during handover. We keep both in view. That usually means less back-and-forth between the weld crew, QA desk and site supervisor, which is the part people remember when the schedule is already tight.
How we handle flange weld inspection from call-out to closeout
Our workflow stays simple on purpose. Industrial teams don't need a long speech when a line is waiting to be released. They need a clear route from enquiry to inspection, with enough detail to support the decision at the end.
What happens during the job
We begin by understanding the service, the material and the point of concern. If the flange is part of a repair weld, we also want to know what changed before the issue was found. That helps us avoid testing the wrong area while the actual fault sits a few centimetres away. We then inspect, document and pass back the findings so your team can decide whether the joint is accepted, repaired or rechecked.
- Receive the site scope — share the equipment tag, location and the concern you want checked.
- Confirm access and safety — we align on site conditions before mobilising the team.
- Carry out inspection — the flange weld is checked using the method suited to the job.
- Issue the findings — you get the inspection outcome and a practical route for next action.
Small weld issues that become big flange problems
In our experience, the trouble often starts with something tiny. A slight face mismatch, a rushed tack, poor cleaning before welding or a flange pulled out of line during tightening can create a problem that only shows up after the system is back in service. Once pressure or vibration enters the picture, those small errors stop being small.
That's why we look at the joint as a system, not just a bead. The weld, flange face, bolt pattern and surrounding pipe all affect the result. If one part is off, the next test can only tell you that the joint is failing; it won't fix the reason.
- Poor flange alignment after fabrication or maintenance work
- Weld surface contamination before final pass or inspection
- Uneven tightening that distorts the joint before release
- Hidden damage from transport, handling or site rework
How Mayon Industrial Services Can Help
We support flange weld testing with the same practical mindset we use across calibration, mechanical services and inspection work. That means site-ready teams, traceable reporting and a focus on the details that affect release decisions. If your project in Taif, Dammam or elsewhere in the Middle East needs weld verification, joint inspection or related shutdown support, we're ready to talk through the scope with you.
Call +91 99447 80844 (India) or +966 59 633 8012 (Saudi Arabia), email services@mayonservices.com, or message us on WhatsApp.
Frequently Asked Questions
Usually it's maintenance teams, contractors and QA people working on pressure-bearing piping, utility lines or equipment tie-ins. If the joint will be accepted by a client, insurer or internal reviewer, inspection helps avoid arguments later. It also gives you a record if the same line needs to be opened again.
It can highlight surface cracks, porosity, poor fit-up, undercut, distortion and signs that the joint wasn't prepared or finished properly. Some defects show up in visual inspection, while others need a deeper method depending on the condition and access. We choose the route after looking at the actual joint, not before.
Yes, we support onsite work from Saudi Arabia through our Dammam Industrial City 2 presence. That helps when your line can't be dismantled or sent out easily. We also work with clients who need a mobile inspection setup for site conditions that don't suit a fixed lab visit.
Yes, shutdown and turnaround windows are a common reason clients call us. Those jobs need clean coordination because everyone is watching the clock, the permit conditions and the restart date. We keep the inspection process focused so the team can move from check to decision without extra noise.
The best method depends on the service, access and the level of confidence you need before release. A simple visual check may be enough for some low-risk work, while a more detailed NDT support method fits pressure-critical or client-witnessed jobs better. If you're unsure, we can review the scope with you and suggest the practical route.
Need the flange checked before handover?
Send us the scope, the location and the joint details. We'll help you line up the right inspection path for the job.
Contact MayonFor teams in Taif, a good flange weld test is really about confidence. You want the joint verified, the record in hand and the next step clear. That's the standard we work to, and it's how we keep maintenance and project handovers moving without unnecessary repeat work.