
Inspection Lab Setup Consulting in Al Hasa
Plan, install and commission an inspection lab in Al Hasa with practical support for layout, workflow, equipment and documentation.
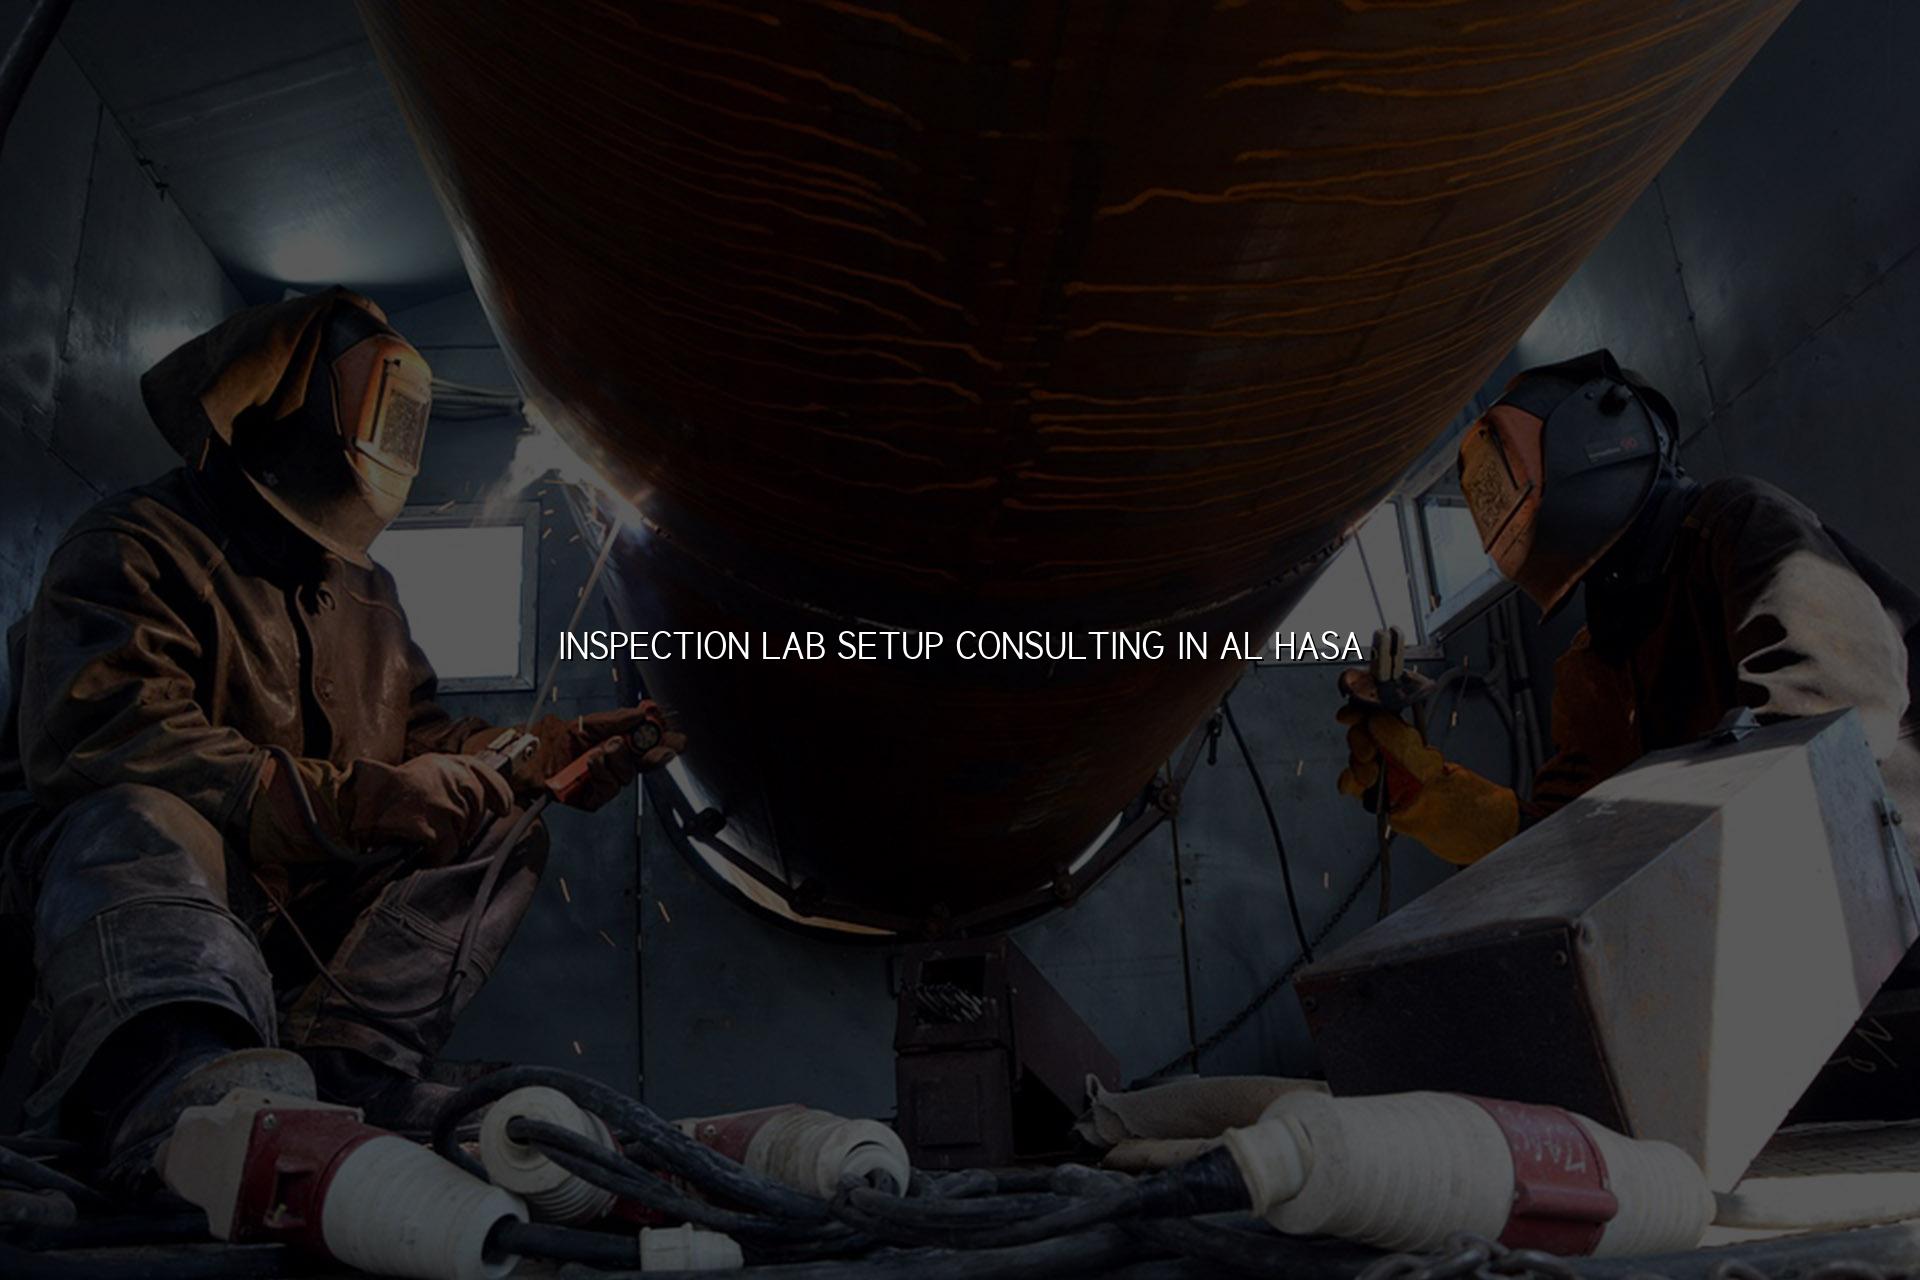
Inspection lab setup consulting in Al Hasa starts with the space itself, not the equipment list. We help you build a lab that can actually support inspection work, document control, calibration traceability and a clean workflow from day one.
In Al Hasa, many projects are tied to oil and gas, maintenance contractors, fabrication yards and quality teams that need a practical lab, not a showroom. We plan around local conditions, your inspection scope and the way your team will work every day.
What inspection lab setup consulting in Al Hasa should cover
A proper inspection lab is more than a bench and a few instruments. It needs defined zones for receiving, checking, testing, recording and storing instruments or inspection tools, plus enough control over temperature, lighting and access so your results stay repeatable.
Start with the inspection scope
We usually begin by mapping what the lab will inspect. A lifting-equipment inspection room needs a different flow from a PPE inspection desk or an NDT support area. That early decision changes everything, from floor space and power points to storage racks and the kind of documentation trail your team needs.
Match layout to real work
Layout mistakes are common. A lab can look neat on paper and still waste time every day if the instrument path crosses the sample path, the report desk sits too far from the test bench, or the quarantine area is missing. In our experience, the simplest layouts are often the ones that stay usable after the first rush of work settles down.
- Define the inspection categories — list the actual items your team will handle, such as lifting gear, PPE, gauges, portable instruments or outsourced inspection support.
- Review the room conditions — check floor loading, lighting, ventilation, clean storage, access control and whether the room can support stable test conditions.
- Place the critical stations — set the receiving point, inspection bench, documentation desk and rejection area so work moves in one direction.
- Plan utilities and verification — identify power, air, network and calibration needs before equipment is purchased, then commission the setup in a controlled sequence.
- Keep a clear separation between accepted, pending and rejected items.
- Use cabinets and racking that protect instruments from dust and accidental damage.
- Build in a document trail that supports ISO/IEC 17025:2017 style traceability where relevant.
- Allow space for calibration labels, inspection tags and controlled records.
Inspection lab setup factors to compare before you build
| Area | What to check | Why it matters |
|---|---|---|
| Room zoning | Receiving, inspection, storage and dispatch areas | Keeps items moving in one direction and avoids mix-ups |
| Environmental control | Temperature, dust, lighting and access | Supports repeatable work and protects sensitive equipment |
| Utility planning | Power, air, network and any special connections | Prevents later rework and equipment downtime |
| Records system | Logs, labels, forms and approval flow | Helps maintain traceability and easier audits |
Why inspection lab setup consulting saves rework later
Good consulting prevents the usual second-round spending. If you buy benches, cabinets or instruments before you’ve fixed the workflow, you often end up moving everything again after commissioning. That is where a lot of hidden cost sits.
Think about the audit trail early
For many clients in Saudi Arabia and the wider GCC, the real issue is not just the room. It is the record system around the room. We help define register formats, label flow, maintenance checks and approval steps so the lab is easier to manage once it starts handling live work.
Built for Industrial Teams
We keep the design practical for contractors, QA teams and maintenance managers who need a lab that can stand up to daily use in Al Hasa, not just pass a presentation review.
Choosing equipment for an inspection lab in Al Hasa
Equipment selection should follow the work, not the other way around. A lab supporting lifting-equipment inspection may need measuring tools, torque-related tools, safe storage and verification records, while a PPE-focused area needs different fixtures, checks and tagging processes. We also look at what can be supported onsite and what should be handled through pickup and delivery if special conditions are needed.
In practical terms, the best setup is the one your team can keep consistent on a busy Tuesday. That means choosing devices that are easy to verify, labeling stations that are hard to confuse, and furniture that supports the actual height and reach of the people doing the work.
- Select instruments that suit the inspection scope instead of buying general-purpose stock.
- Add controlled storage for tags, seals, forms and records from day one.
- Use clear status labeling for accepted, pending, failed and under-review items.
- Plan for future expansion if the lab may later support calibration or testing work.
How Mayon Industrial Services Can Help
We support inspection lab setup with the same mindset we use for calibration, mechanical services and lab design projects: keep it practical, keep it traceable, and make sure the team can run it without confusion. Our work can include layout planning, equipment selection, documentation flow, lab commissioning and related training for engineers and technicians.
Call +91 99447 80844 (India) or +966 59 633 8012 (Saudi Arabia), email services@mayonservices.com, or message us on WhatsApp.
Frequently Asked Questions
It usually covers the room layout, workflow, equipment shortlist, storage, records flow and commissioning plan. We also look at whether the lab is meant for lifting gear, PPE, instrument inspection or a mixed industrial scope. That first decision shapes everything else.
We start with the movement of items through the room. If a sample or instrument has to cross back over the receiving area, the layout needs adjustment. A good layout keeps the flow simple and leaves enough room for storage, tagging and documentation without crowding the bench.
Yes. We can plan the space and documentation flow with that future step in mind, so you do not have to rebuild the room later. That means keeping room for traceability records, status control and the basic discipline expected in an ISO/IEC 17025 environment.
We support projects across Saudi Arabia from our local operating base in Dammam Industrial City 2, and we work with industrial clients in the region who need onsite planning and implementation support. For some items, we also use pickup and delivery where special handling is needed.
We see requests from oil and gas, petrochemical, power, construction, manufacturing and cold-chain teams. The scope changes, but the goal is similar: a lab that can support inspection work cleanly, with enough control to keep records trustworthy and operations efficient.
Ready to plan your inspection lab properly?
If you're setting up a new lab in Al Hasa, start with the workflow and the records, then build the room around them. That approach saves you a lot of second-guessing later.
Contact Mayon