
Inspection Lab Setup Consulting in Saudi Arabia
Plan an inspection laboratory that supports traceable work, safe workflows, and practical day-to-day use in Saudi projects.
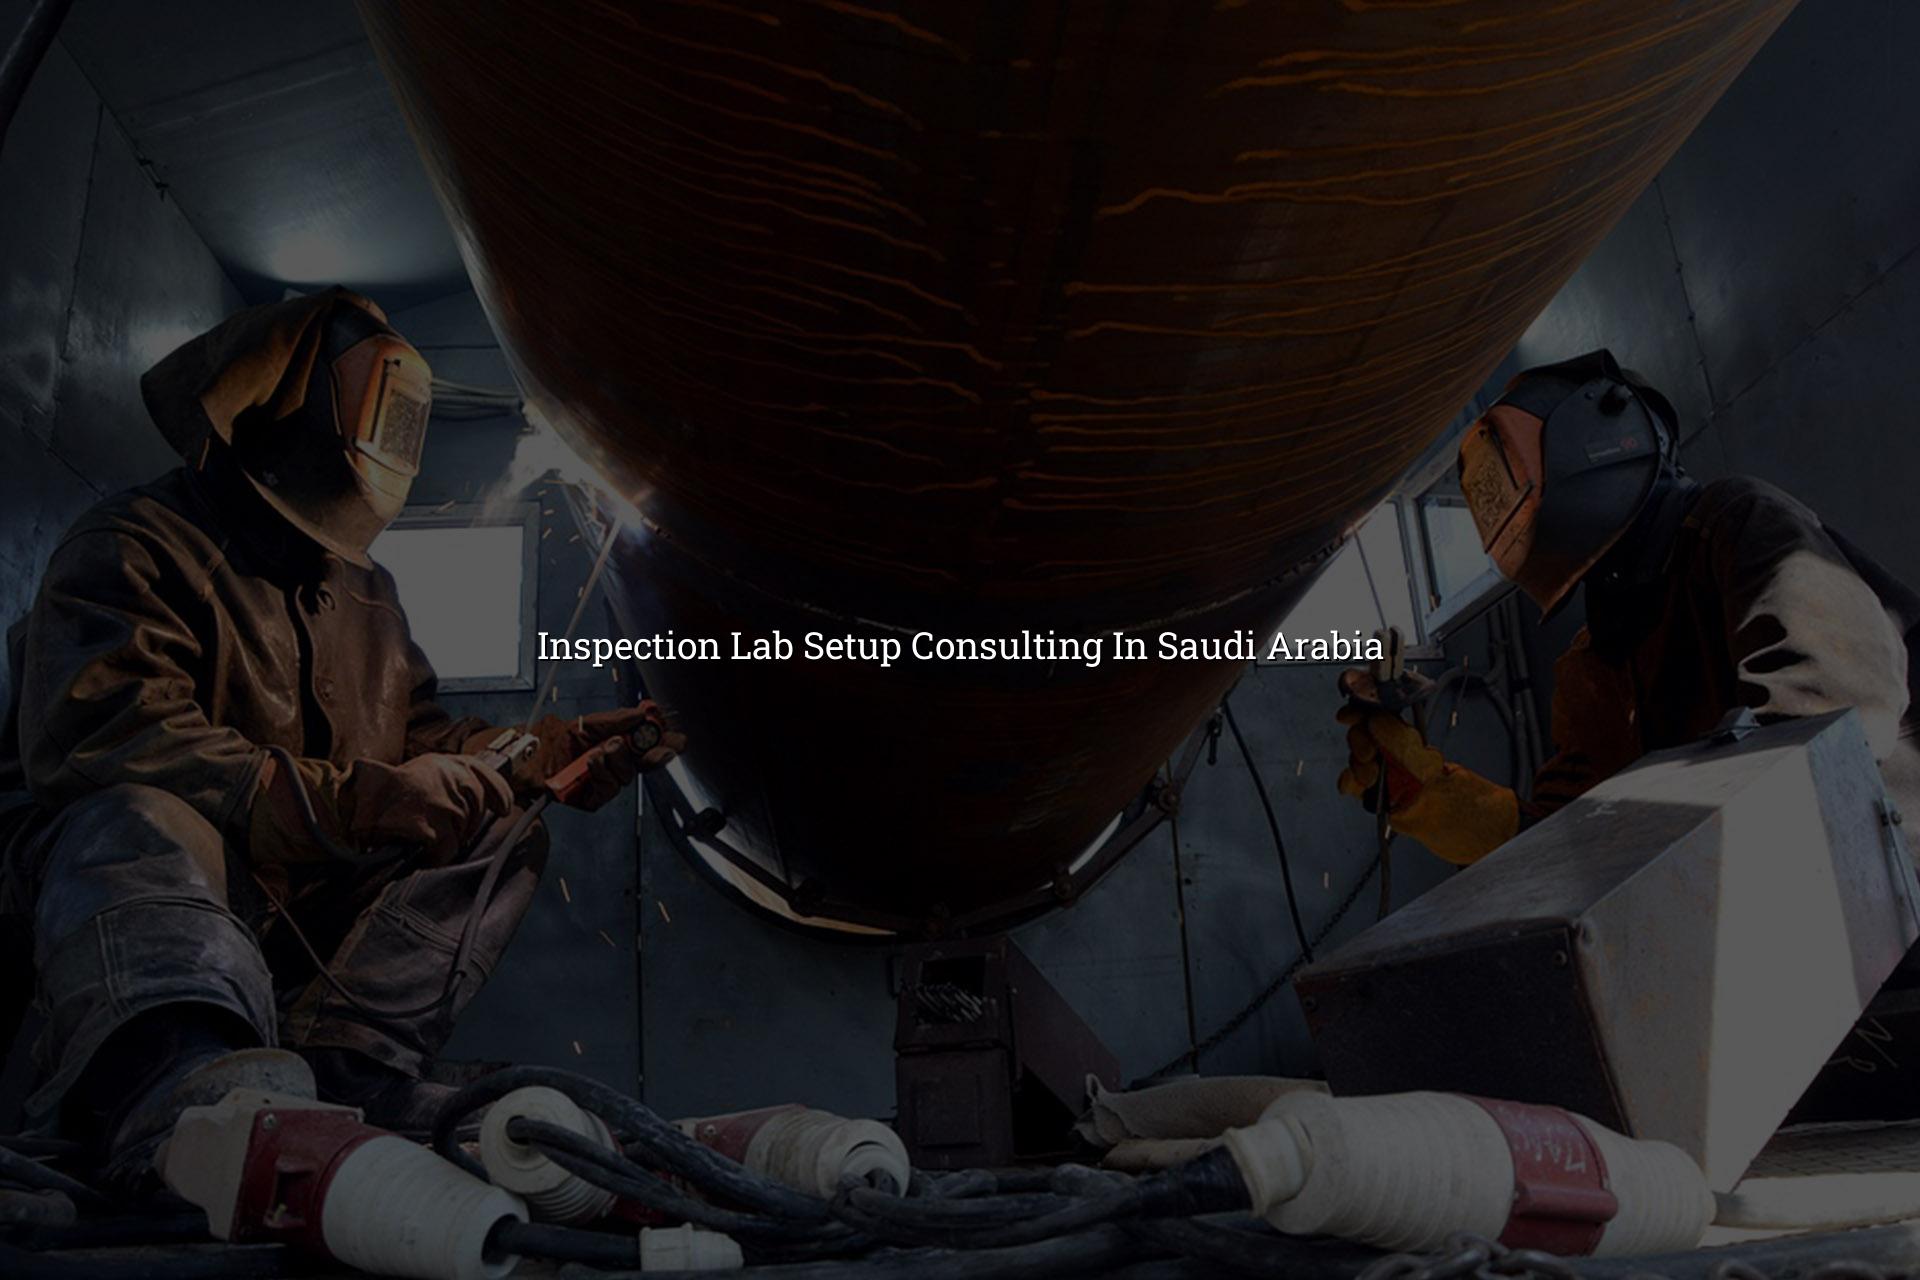
Inspection lab setup consulting in Saudi Arabia helps you plan a lab that can actually support the work you expect from it. If you're setting up a lifting inspection, NDT, PPE, or field-quality support space, we help you think through the layout, equipment list, workflow, and commissioning path before the first cabinet is fixed to the floor.
That matters in Dammam, Jubail, Riyadh, Yanbu, and other industrial zones where clients expect traceability, safe handling, and clear records. Our team works around the realities of Saudi projects, from utility planning and environmental control to practical storage, instrument movement, and the inspection functions that need to happen every day.
Inspection lab setup consulting in Saudi Arabia for real work
We start with the work itself. A lifting-equipment inspection room has different needs from a PPE inspection station or a small NDT support lab, and the same goes for companies that want a combined inspection and calibration space. The right plan keeps people moving safely, separates clean and dirty activities, and gives you a layout that supports documented checks rather than improvised workbenches and hidden cable runs.
What we look at before the fit-out starts
Our consulting usually covers room size, floor loading, access routes, bench positions, lighting, ventilation, power points, storage, and the space needed for test equipment or reference items. If the site will handle lifting accessories, gauges, or inspection samples from field operations, we also think about receiving, quarantine, and dispatch flow. That is where many lab projects go wrong. They design the room around furniture, not around the actual movement of instruments and parts.
Why Saudi projects need practical lab planning
Saudi industrial clients often want proof that the lab can support repeatable inspection work without wasteful movement or unclear responsibility. In our experience, the best setups are simple to operate and easy to keep tidy. They support documentation, short walking distances, safe storage, and a clear link between incoming items, inspections, and released reports. When you are serving oil and gas, petrochemical, power, manufacturing, or construction sites, that clarity saves time on the floor and at the desk.
- Define the inspection scope — list the equipment, categories, and services the lab will handle, from lifting gear checks to NDT support.
- Map the workflow — set the path from receipt to inspection, status tagging, record keeping, and release.
- Choose the room concept — decide between a dedicated inspection space, a shared technical lab, or a hybrid setup with calibration support.
- Specify utilities and controls — plan power, lighting, storage, environmental control, and any special handling areas before fit-out.
- Keep incoming items separate from approved or ready-for-release items.
- Allow space for inspection tables, handling tools, and safe movement around benches.
- Plan labels, traceability records, and document storage from the first day.
- Build in room for future growth instead of filling every corner at commissioning.
Typical inspection lab planning choices and what they affect
| Planning area | What it changes | Why it matters |
|---|---|---|
| Room layout | Bench positions, access, and storage flow | Reduces handling mistakes and keeps work moving in a straight line |
| Lighting and visibility | How easily inspectors see defects, labels, and condition issues | Helps support detailed checks and better records |
| Utilities and power | Equipment placement and safe operation | Stops ad hoc extension leads and clutter around workstations |
| Traceability records | Tagging, logs, and release documentation | Supports audit readiness and cleaner handover to clients |
Designing for traceability, safety, and day-to-day use
A good inspection lab is not just a room with tools. It needs a setup that supports controlled entry, clean record flow, safe storage, and clear responsibility for each item moving through the space. For Saudi clients, especially in industrial cities and heavy-industry projects, that often means building around practical inspection discipline rather than trying to copy a generic office-style lab plan.
Where ISO-style discipline shows up in the layout
If your lab is tied to a wider quality system, the setup should make it easier to identify items, separate statuses, store reference materials properly, and keep evidence together. We also factor in how inspection work connects with ISO/IEC 17025:2017 calibrated support, ISO 9001:2015 quality controls, BS EN requirements for lifting-related inspection tasks, and EURAMET CG-15 where electrical calibration support is part of the operation.
Set it up for the job, not the brochure
We often see labs that look neat on opening day but become awkward once the first batch of samples, lifting accessories, or field returns arrives. A better plan leaves room for intake, inspection, documentation, and safe storage without forcing staff to keep rearranging the room.
How Mayon Industrial Services Can Help
We support inspection lab setup consulting in Saudi Arabia with practical input on lab design, workflow planning, equipment selection, and commissioning support. If your project also needs calibration, mechanical services, inspection procedures, orbital welding, or lab setup for a wider technical scope, we can coordinate the pieces so the final space works for your team instead of creating extra work. If you want a lab plan that fits your operation in Dammam or elsewhere in the Kingdom, start with a conversation.
Call +91 99447 80844 (India) or +966 59 633 8012 (Saudi Arabia), email services@mayonservices.com, or message us on WhatsApp.
Frequently Asked Questions
It usually covers layout planning, workflow mapping, utility needs, equipment placement, storage, and commissioning support. We also look at how the lab will handle incoming items, inspection records, and release status so the room works for daily use, not just for a handover photo.
Yes, and that is a common request. A small workshop lab can work well if the circulation path is right, the storage is controlled, and the inspection area stays separate from noisy or dirty work. We often redesign the flow rather than asking clients to build a completely new room.
We do. Those labs need good handling space, proper segregation of items, clear tagging, and a sensible record system. BS EN-related lifting inspection work and NDT support both benefit from a room plan that keeps the process orderly from intake to report release.
The right standard depends on the services you plan to offer, but many clients want the lab aligned with ISO/IEC 17025:2017, ISO 9001:2015, BS EN standards for lifting and inspection work, and EURAMET CG-15 where electrical calibration support is part of the operation. We keep the plan tied to the actual service scope instead of adding standards that don't apply.
We support projects across Saudi Arabia, including industrial areas and client sites that need onsite planning or follow-up. Our Saudi presence in Dammam Industrial City 2 helps us stay close to the kind of heavy-industry work that often needs technical lab setup support.
Ready to plan a lab that fits your inspection scope?
If you want a setup that supports safe handling, tidy records, and practical day-to-day inspection work, speak with Mayon Industrial Services and get the planning right before you build.
Contact Mayon