
Inspection Lab Setup Consulting in Hafar Al Batin
Plan a practical inspection lab with the right workflow, utilities, equipment placement and compliance focus for Hafar Al Batin projects.
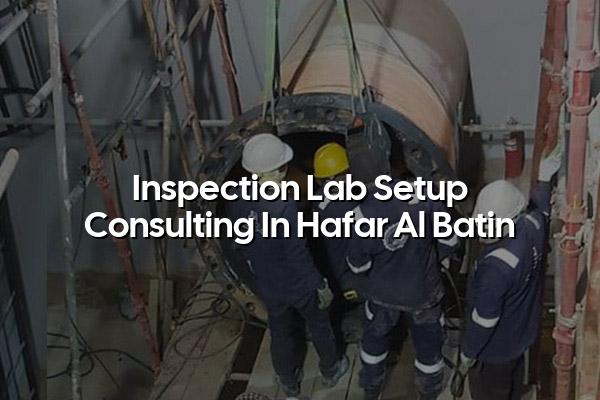
Inspection lab setup consulting in Hafar Al Batin helps you turn an empty room, warehouse corner or workshop space into a lab that inspectors can actually use every day. We focus on the workflow, the equipment list, the utilities and the compliance detail so you avoid expensive rework later.
Our team works with industrial clients across Saudi Arabia and the Middle East, where lifting-equipment inspection, NDT support, PPE checks and calibration traceability often have to line up in the same facility. In practice, that means we think about how the lab will operate in the real world, not just how it looks on a drawing.
What Inspection Lab Setup Consulting in Hafar Al Batin Covers
When clients ask for inspection lab setup consulting in Hafar Al Batin, they usually need more than furniture placement. They need a lab that supports safe sample flow, clear segregation of clean and dirty work, proper instrument handling, and records that stand up to ISO/IEC 17025:2017 expectations where calibration or test traceability is part of the scope.
Start with the job the lab must do
A lifting-inspection support lab has different needs from a PPE inspection bay or an NDT support room. We map the actual tasks first: incoming inspection, visual checks, dimensional verification, tagging, reporting, storage and dispatch. If the client also needs calibration support, we plan bench space, environmental control and instrument movement so the workflow stays predictable.
Then build around utilities and access
Power points, lighting, ventilation, floor loading, compressed air, IT access and secure storage all affect day-to-day work. In Hafar Al Batin, many industrial sites also want a layout that fits maintenance schedules and can handle site visits from nearby plant teams without interrupting the inspection bench. A good layout saves time every single shift.
- Define the service scope — list the inspections, checks and reports the lab must handle, including NDT support, PPE inspection or calibration-linked work.
- Review the site conditions — measure room size, access routes, floor condition, power supply, lighting and environmental control.
- Plan the workflow — separate receiving, inspection, quarantine, storage, reporting and dispatch so items do not cross paths.
- Select the equipment and fixtures — benches, cabinets, gauges, measuring tools, lifting aids and computer stations go in only after the process is clear.
- Prepare commissioning and handover — verify installation, document the layout and train the team before routine use begins.
- Keep incoming and outgoing items in separate zones to reduce mix-ups.
- Use clearly labeled storage for tools, tags, records and rejected items.
- Plan for temperature-sensitive instruments if calibration support is part of the lab.
- Leave enough bench clearance for safe handling of lifting accessories and test pieces.
- Build reporting and record control into the room layout, not as an afterthought.
Typical Decisions We Review During a Lab Setup Project
| Area | What We Check | Why It Matters |
|---|---|---|
| Room layout | Bench position, storage, movement paths, clean and dirty zones | Prevents confusion and keeps daily work orderly |
| Utilities | Power, lighting, ventilation, compressed air and network access | Supports safe use of equipment and reporting systems |
| Environmental control | Temperature stability, humidity concerns and dust control | Protects instruments and improves measurement consistency |
| Documentation | Work instructions, registers, labels and inspection records | Makes the lab usable and audit-ready from day one |
Why a Good Inspection Lab Layout Pays Off
A well-planned lab reduces handling errors, shortens movement between stages and helps your team keep records straight. That matters in Saudi industrial sites where inspection work can support oil & gas, petrochemical, power, construction and manufacturing operations, often under tight maintenance windows.
Keep the audit trail simple
If your lab will handle certified reports, calibration-linked checks or third-party inspection records, the room should support identification at every step. Labels, registers, file control and specimen status boards may seem small, but they stop the kind of mistakes that cause headaches during internal reviews.
Built for Industrial Work, Not Showrooms
We see plenty of rooms that look tidy on paper but fail once the first week of use starts. Real lab planning accounts for tool movement, safe storage, access by technicians, and the fact that some items arrive dirty, heavy or awkwardly shaped.
Common Mistakes We Help Clients Avoid
One frequent mistake is buying equipment before the process is fixed. Another is forgetting that inspection labs need storage, document control and safe circulation as much as benches and test tools. We also see rooms built without enough wall space for boards, labels or reference documents, which sounds minor until the team starts working.
Inspection lab setup consulting in Hafar Al Batin is most useful when the client wants a practical answer, not a generic design. That might mean planning for a mobile inspection team, building a small support lab beside a workshop, or preparing a room that can later grow into a larger quality-control function.
Where ISO/IEC 17025:2017 fits
If the lab will support calibrated instruments or test measurements, the setup should make traceability easier, not harder. That includes room stability, instrument segregation, calibration status control and a clear route for items that need external pickup and delivery when conditions are sensitive.
- Confirm who will use the lab before choosing benches or cabinets.
- Keep room labels and instrument status visible from the entrance.
- Plan a quarantine space for items that fail inspection or need review.
- Leave room for future expansion if the site may add calibration or testing services.
- Match the layout to actual maintenance and inspection traffic at the site.
How Mayon Industrial Services Can Help
We help clients plan inspection labs with the same practical approach we use in calibration, mechanical services, inspection and lab setup projects. If your Hafar Al Batin facility needs a room that supports lifting-equipment inspection, NDT-related work, PPE checks or calibration-backed measurement activity, we can help shape the layout and the workflow.
Our team also works with ISO/IEC 17025:2017 thinking where traceability matters, and we can support the wider setup with onsite service, mobile-lab capability and careful handling for instruments that need special conditions. If you want a plan that fits the site and the work, speak with us.
Call +91 99447 80844 (India) or +966 59 633 8012 (Saudi Arabia), email services@mayonservices.com, or message us on WhatsApp.
Frequently Asked Questions
It usually starts with a site review and then moves into layout planning, utility checks, equipment placement and workflow design. If your lab will support inspection records, calibration-linked work or quality control, we also look at document control and storage so the room works properly from the first day.
Yes. We plan space for incoming items, inspection benches, tagging, safe storage and report handling, which are the pieces that matter most in that kind of work. If the lab also needs support equipment or measurement control, we build that into the layout too.
We do, especially where calibration traceability, instrument control and record discipline are part of the setup. The design work focuses on how to make the lab easier to run in line with ISO/IEC 17025:2017 principles, rather than forcing the team to work around a bad layout.
That happens a lot. We can work with existing walls, existing utilities and the space you already have, then adjust the workflow so the room still functions well. Sometimes a few layout changes are enough to fix the biggest problems.
Yes. We serve clients across Saudi Arabia and the Middle East, and our India head office in Medavakkam, Chennai supports project coordination as well. For Hafar Al Batin and nearby industrial locations, we can discuss onsite support and the right service model for your site.
Ready to plan a lab that actually works on site?
If you're setting up inspection space in Hafar Al Batin, we can help you shape the room, the workflow and the support systems before you buy equipment.
Contact Mayon