
Inspection Lab Setup Consulting in Jeddah
Plan an inspection lab that fits your workflow, standards and audit needs in Jeddah and the wider Western Province.
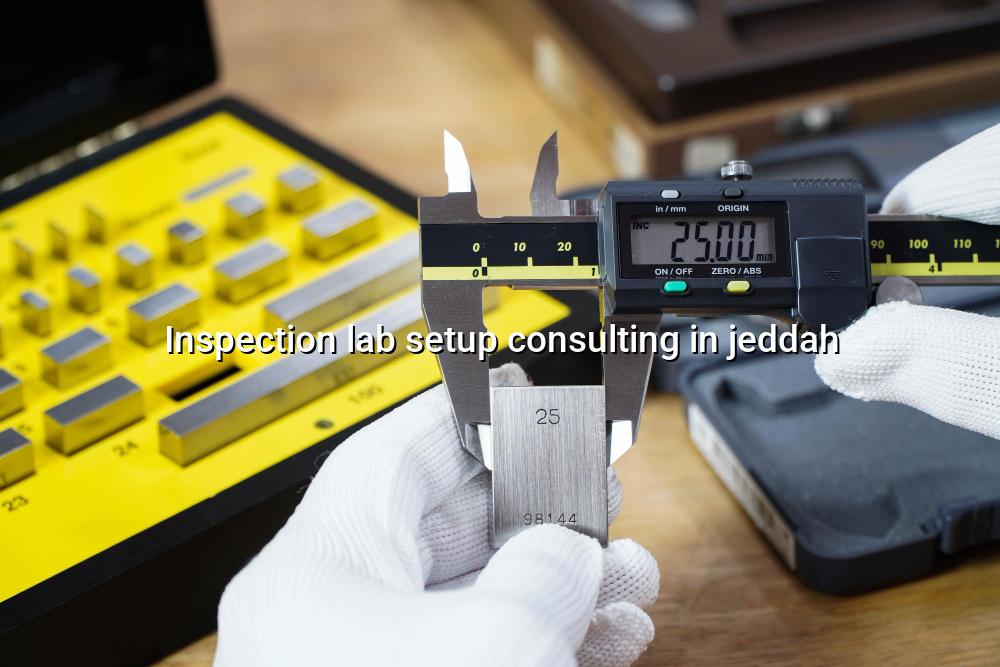
Inspection lab setup consulting in Jeddah helps you build a lab that inspectors can trust from day one. If you're setting up a lifting gear, NDT, PPE or general industrial inspection space, the layout, room conditions and equipment list have to work together.
We help teams in Saudi Arabia plan practical inspection labs that fit real workflows, not showroom drawings. Our work is shaped by ISO/IEC 17025:2017 thinking, Saudi industrial site realities, and the kind of documentation auditors expect when the lab starts handling client assets.
Inspection Lab Setup Consulting in Jeddah for Real Operations
A good inspection lab in Jeddah does more than hold instruments on shelves. It needs clear zones for receiving items, checking condition, performing inspections, recording results and releasing equipment back to the client, all while keeping traceability and safety under control. That matters for lifting equipment, NDT tools, gauges, PPE inspection stations and any work linked to industrial maintenance contracts.
What the lab must handle on a busy site
Most clients ask for help with the basics first: room layout, bench placement, storage, lighting, inspection flow and document control. In a port city like Jeddah, where workshops may serve construction, logistics, food plants and petrochemical contractors, the lab has to cope with mixed loads and frequent movement of equipment. A clean plan saves a lot of rework later.
Why the first layout decision matters
If the receiving area sits too close to the inspection bench, items start crossing paths and paperwork gets messy. If the store room is too far away, technicians waste time walking back and forth for fixtures, tags and calibration references. We see this often in new facilities: the room is available, but the process has not been thought through yet.
- Define the service scope — list exactly what the lab will inspect, from lifting gear and PPE to NDT accessories and gauges.
- Map the workflow — sketch receiving, cleaning, inspection, recording, quarantine and dispatch in one line.
- Choose the equipment set — identify benches, lighting, storage, measuring tools, reference items and safety fixtures.
- Set documentation control — prepare forms, logs, tag formats and file control before the first job arrives.
- Separate incoming, inspection and release areas so items don't mix.
- Keep a quarantine zone for damaged or failed equipment.
- Plan benches and storage around the actual size of lifting accessories and test tools.
- Use controlled records for inspection status, tag numbers and asset history.
- Include lighting and visibility checks for visual inspection and PPE assessment.
Typical Inspection Lab Areas and What They Need
| Area | Main Purpose | Setup Focus |
|---|---|---|
| Receiving bay | Initial check-in of client equipment | Tagging, sorting and condition check before inspection starts |
| Inspection bench | Detailed visual and dimensional checks | Lighting, stable benching, tools and clear records |
| Quarantine zone | Hold failed or damaged items | Physical separation and status control |
| Document desk | Records and release control | Forms, numbering, traceability and report filing |
How We Shape the Lab for Audit Readiness
Inspection work is only as good as the controls behind it. We look at document flow, asset identification, inspection status labels, reference handling and the way technicians move through the room. For many clients, the biggest gap is not the tool list; it's the lack of a clean method for proving what was checked, by whom and under which condition.
Practical details Saudi clients ask for
In Jeddah and the wider Western Province, industrial teams often want labs that can support contractor work, plant maintenance and third-party inspection activity without becoming cluttered. That means planning space for PPE checks, NDT storage, lifting accessories, evidence files and a controlled release area. If the room is tight, we make the workflow tighter instead of forcing extra movement into the process.
Lab design that respects the work
We don't start with furniture. We start with the inspection tasks, the equipment families, the reporting needs and the people who will use the space every day. That approach keeps the lab useful after commissioning, not just on opening day.
Key Decisions Before You Buy Anything
Before you place an order, decide how the lab will actually earn its keep. Will it inspect lifting tackles for internal use only, or serve external clients too? Will you keep NDT support items in the same space, or separate them from the visual inspection benches? These choices affect room size, storage, signage and even how you label the shelves.
We also help teams think about the future. A lab that starts with one service line often adds more work later, especially in Saudi industrial zones where maintenance contractors expand quickly. If you plan for a little headroom now, you avoid moving walls later.
Questions that usually settle the design
We ask about equipment weight, traffic flow, inspection volume, record retention and whether the space must support client witness visits. Those answers shape the room more than any catalogue does. In our experience, one careful planning meeting can prevent weeks of confusion on site.
- Confirm the service scope before choosing room size.
- Keep storage near the bench, but not inside the inspection path.
- Plan for visitor movement if clients will witness inspections.
- Allow space for failed items and nonconforming equipment.
How Mayon Industrial Services Can Help
We support inspection lab setup consulting in Jeddah with practical lab design, equipment planning, commissioning support and documentation structure. Our wider work in calibration, inspection services, mechanical services and lab setup means we can see the full picture, not just one room on a drawing. If you need a lab that is ready for industrial use and traceable reporting, we can help you shape it properly.
Call +91 99447 80844 (India) or +966 59 633 8012 (Saudi Arabia), email services@mayonservices.com, or message us on WhatsApp.
Frequently Asked Questions
Start with the service list, then build the room around that. For most inspection labs, you need a receiving area, inspection bench, storage, quarantine space and a document control point. If the lab will handle lifting equipment or PPE, add clear tagging and release control from the beginning.
You need enough space for safe handling, clear segregation of passed and failed items, and a method for recording serial numbers and status. BS EN-based lifting inspections also work better when the lab layout keeps walkways free and makes visual checks easy for the technician.
Yes. We help with practical layout, workflow planning, equipment selection and the paperwork structure that keeps the lab organized. That includes receiving logs, inspection records, release control and a clean file system that supports traceability.
Yes, we support clients across Saudi Arabia and the Middle East, and we also work from India through our Chennai head office. For Saudi projects, our teams are used to industrial conditions in Dammam and other GCC-heavy maintenance environments.
It depends on the room condition, scope and equipment list. A small internal inspection room can move quickly, while a full third-party lab with document control, storage and witness-ready flow takes more planning. We prefer to map the scope first, then plan the work in order.
Ready to set up an inspection lab that works on day one?
If you want a practical layout, the right equipment list and a cleaner inspection process, talk to our team and we'll help you plan the next step.
Contact Mayon