
Inspection Lab Setup Consulting in Ras Tanura
Plan a fit-for-purpose inspection lab with practical layouts, traceable equipment selection, and site-ready support for Ras Tanura projects.
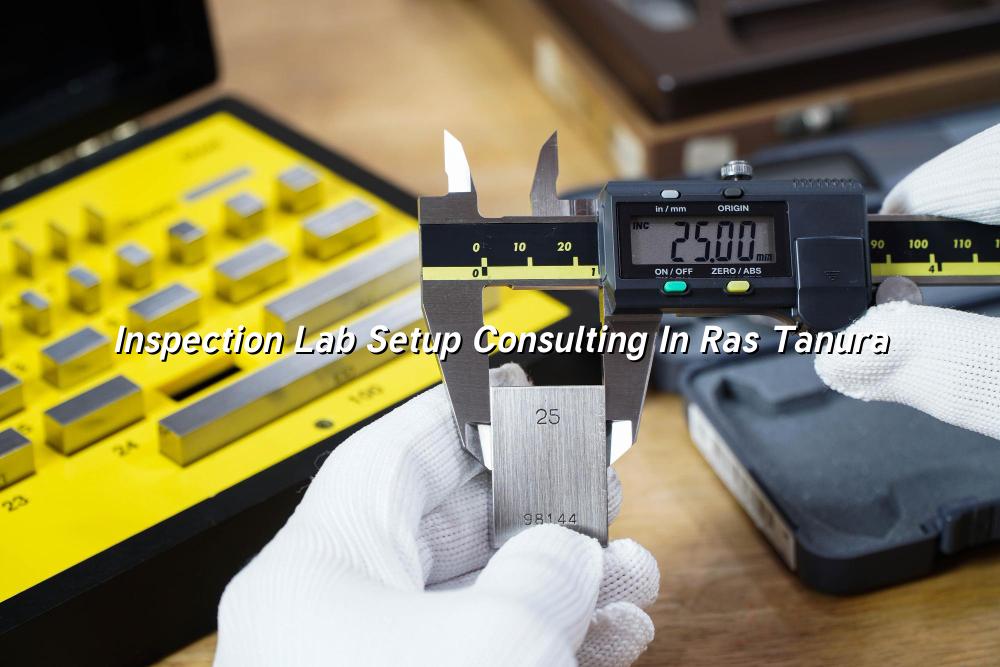
Inspection lab setup consulting in Ras Tanura helps you turn an empty room, a shell space, or a cramped workshop corner into a lab that inspectors can actually work in. You get a layout that makes sense, equipment picked for the job, and a setup plan that supports traceability from day one.
We work with industrial clients who need practical lab spaces tied to real field conditions, not theory. In Ras Tanura and the wider Eastern Province, that usually means oil and gas facilities, maintenance contractors, fabrication teams, and QA groups that need inspection workflows they can trust.
What a proper inspection lab setup needs
A good inspection lab is more than benches, shelves, and a few instruments. It needs clean workflow, safe access, controlled storage, calibration thinking, and enough space between receiving, testing, reporting, and instrument hold areas so your team does not cross-contaminate jobs or lose track of samples. That matters even more when the lab supports lifting inspection, NDT checks, PPE verification, or other site-linked inspection work under BS EN expectations and ISO/IEC 17025:2017 discipline.
Start with the work you actually do
We usually begin by mapping the inspection tasks first. If your team handles gauges, dimensional checks, visual inspection tools, torque-related checks, or supporting equipment for field inspection, the layout should follow those tasks, not the other way round. A lab built around real work keeps short movements short and awkward movements out of the way.
Keep the environment under control
Temperature, dust, lighting, bench height, and storage all affect inspection quality. In Ras Tanura, the heat and site dust can creep into the lab if the envelope is poorly planned, so we look at room sealing, HVAC placement, and where instruments are unpacked. That simple planning step saves a lot of rework later.
- Define the inspection scope — list the methods, tools, and reports the lab must support.
- Measure the available space — check room size, access points, power, and ventilation before buying equipment.
- Set the workflow — separate receiving, inspection, verification, storage, and dispatch so jobs move in one direction.
- Select the right utilities — plan lighting, benches, grounding, air supply, and network points around the instruments.
- Validate the layout — review the draft with the technicians who will use it every day.
- Place receiving and quarantine zones near the entry point.
- Keep calibration and inspection records close to the test benches.
- Use storage that protects tools from dust, impact, and heat.
- Plan for labels, traceability tags, and status segregation from day one.
- Leave room for future growth if the site adds new inspection methods later.
Inspection lab setup checklist for Ras Tanura projects
| Area | What to confirm | Why it matters |
|---|---|---|
| Space planning | Bench lines, walkways, door swing, and instrument storage | Prevents crowding and keeps work moving in one direction |
| Environment | Temperature control, dust protection, and suitable lighting | Supports stable readings and better inspection conditions |
| Equipment list | Only the tools needed for your current inspection scope | Avoids overspending and reduces unused assets |
| Traceability | Status labels, records, and verification intervals | Helps your team show control during audits and client review |
How we shape a lab for inspection quality
Our consulting approach stays practical. We look at the inspection methods you need, the standards you work under, the instruments you already own, and the space you can realistically use. From there, we plan benches, storage, routing, and utility points so the lab supports daily work instead of creating friction.
Where ISO discipline shows up in the room
For inspection groups that work alongside calibration or testing tasks, the biggest wins usually come from simple things: status control, defined handover points, clean record storage, and a clear path for instruments entering and leaving the area. That is the part people forget when they start with furniture catalogues. A lab that looks polished but lacks flow becomes hard to manage very quickly.
Built around industrial use
We plan inspection labs for oil and gas sites, maintenance contractors, fabrication shops, and QA teams that need a setup they can explain to auditors, clients, and internal management without hesitation.
Choosing equipment without overbuilding the lab
Most clients do not need every possible instrument on day one. They need the right ones, arranged well, with enough growth room for the next phase. For an inspection lab in or near Ras Tanura, that can mean setting up controlled benches, reference storage, verification tools, and support equipment for lifting checks, NDT-related workflows, or PPE inspection records. We keep the purchase list tied to actual demand, not wishful thinking.
That practical filter matters in projects serving Saudi Arabia's industrial zones, where operations often move quickly and teams cannot wait for a lab to be redesigned after installation. If your lab will support site calls, we also think about mobile usage, packing points, and whether equipment needs protected transport between the lab and field location.
Common setup mistakes we help clients avoid
People often buy too many benches, place storage too far from the work area, or forget a proper receiving zone. Another common issue is choosing equipment before the inspection scope is frozen. That leads to a room full of assets that look useful but do not support the actual jobs coming through the door.
- Match the instrument list to current inspection demand.
- Keep consumables and reference items easy to reach.
- Leave enough clearance for safe handling and maintenance.
- Plan separate zones for clean items and items waiting for review.
- Build with future inspection growth in mind, not just today's list.
How Mayon Industrial Services Can Help
We help with inspection lab layout, supporting calibration needs, mechanical fit-out, and the practical side of setting up spaces that have to work under pressure. Our team can guide the room plan, advise on equipment selection, and support the wider engineering side if the project also needs lab setup, repair work, or onsite instrument handling. If you're planning a new inspection facility in Ras Tanura or upgrading an existing one, talk to us early.
Call +91 99447 80844 (India) or +966 59 633 8012 (Saudi Arabia), email services@mayonservices.com, or message us on WhatsApp.
Frequently Asked Questions
It usually starts with scope review, room planning, and a list of equipment tied to your inspection work. We then look at workflow, storage, utilities, and traceability so the lab is usable on day one, not just presentable. If you already have equipment, we can also review what should stay, what needs relocation, and what still needs to be added.
Begin with the exact inspection tasks you need to support, then map those tasks into a room layout with clean movement and proper storage. In Saudi industrial sites, heat, dust, and access control matter a lot, so the room environment and entry flow should be part of the design from the start. That keeps the lab practical for daily use and easier to manage later.
Not every inspection room is an accredited laboratory, but ISO/IEC 17025:2017 principles are still useful when you need traceability, controlled records, and disciplined work practices. If your inspection activity sits close to calibration or testing, we normally recommend building the lab with those expectations in mind. That makes the operation easier to scale and easier to defend during client review.
Yes. That is common. We can review the room as it stands, identify the bottlenecks, and propose a new layout using the space you already have. Sometimes the fix is as simple as moving storage, redefining a receiving point, and changing the bench arrangement so the team stops crossing paths.
Oil and gas sites, petrochemical facilities, maintenance contractors, fabrication teams, and QA departments are the most common callers. We also see interest from power, construction, and manufacturing groups that need controlled inspection support. The scope changes, but the need is similar: a lab that handles work cleanly and keeps records straight.
Why the first layout decision matters so much
The first layout decision tends to decide the rest of the project. If the receiving point is wrong, the rest of the room gets crowded. If storage is too far away, tools disappear into piles. If the inspection bench line is poor, the lab starts fighting itself every day.
Plan for the next audit, not just the handover
We keep asking one simple question: can a technician explain this setup to a client, an auditor, or a new hire without improvising? If the answer is yes, the room is usually on the right track. If it is no, the design needs work before equipment gets fixed in place.
Designed for real operations
From Medavakkam to Dammam Industrial City 2, our projects are built around how industrial teams actually move, store, check, and report. That is what keeps the lab useful after the opening day.
Ready to plan your inspection lab with less guesswork?
If you need inspection lab setup consulting in Ras Tanura, we can help you shape the room, the workflow, and the equipment list around your actual operations.
Contact Mayon