
Inspection Lab Setup Consulting in Yanbu
Plan an inspection lab that fits your workflow, standards and space in Yanbu.
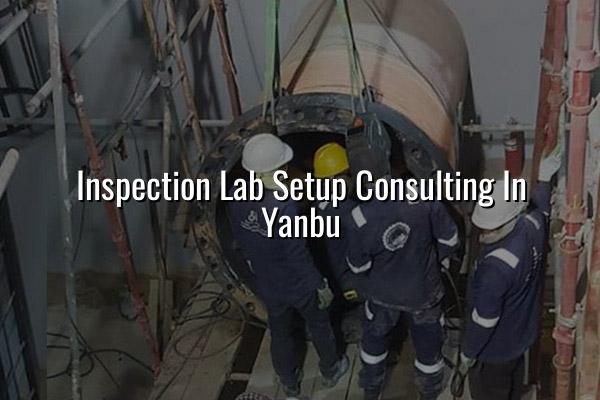
Inspection lab setup consulting in Yanbu helps you turn an empty room, a retrofit area or a temporary project space into a lab that people can actually work in without fighting the layout every day. You get a practical plan for the room, instruments, utilities, document flow and quality controls, so the lab matches the inspections you need to perform.
We see this especially in Yanbu industrial projects where lifting equipment, NDT support, PPE checks and incoming inspection all sit under the same pressure to stay traceable and organised. A good setup saves you from rework later, and it gives your team a clearer route to ISO/IEC 17025:2017-aligned discipline when the inspection side sits next to calibration, maintenance and commissioning work.
Inspection Lab Setup Consulting in Yanbu for Real Projects
Most clients who ask for inspection lab setup consulting in Yanbu already know the space feels wrong. The bench line is too tight, the storage area gets mixed up with dispatch, or the inspection records sit too close to the work area and keep getting misplaced. We start by mapping the actual workload: lifting inspection, NDT support, PPE inspection, dimensional checks, incoming equipment review and any linked calibration activity that needs to live beside it.
What the layout needs to do
The room has to support clean movement, clear segregation and safe handling. That means thinking about entry and exit points, sample flow, quarantine space for rejected items, racks for instruments, charging points, ventilation and the practical position of document control. In Yanbu, where industrial sites often work with oil & gas, petrochemical and power contractors, the lab must be ready for mixed workloads and changing project demand, not just one neat routine.
Where planning often goes wrong
One common mistake is buying equipment before the process is defined. Another is designing around the vendor brochure instead of the inspection method. We’ve seen teams in Saudi Arabia end up with decent benches but no proper clean storage, no space for verification checks and no area for instruments that need controlled conditions. That is why consulting needs to happen before procurement locks you in.
- Define the scope — list the inspection services, instruments and records the lab will handle, including any linked calibration or verification activity.
- Review the space — check the room size, access, power, lighting, air control and how materials will move through the area.
- Set the workflow — arrange receiving, inspection, holding, approval and dispatch so the process is easy to follow and hard to mix up.
- Select the utilities and fittings — specify benches, storage, sinks, shelving, point-of-use power and any environmental controls the work really needs.
- Commission the lab — verify the layout, train the team, document the controls and make the handover usable from day one.
- Separate clean items from rejected or pending items so your records stay tidy.
- Keep reference instruments and consumables in controlled storage, not on random benches.
- Plan for inspection tags, certificates and traceability sheets from the start.
- Allow room for visiting auditors, client reps and maintenance access.
- Build in a path for future growth if the Yanbu workload expands.
Inspection Lab Setup Choices and What They Mean
| Setup Choice | Best Used For | Main Planning Point |
|---|---|---|
| New build lab | Long-term inspection work with stable demand | Start with workflow, utilities and future expansion space |
| Retrofit of existing room | Sites that need a faster launch in Yanbu | Check structure, access, power and storage before buying equipment |
| Shared inspection and calibration area | Teams handling both verification and inspection tasks | Separate controlled zones so records and tools do not mix |
| Mobile-supported setup | Projects that need on-site support and periodic lab work | Plan pick-up, delivery and instrument holding for special conditions |
Why the Standards Side Matters in Yanbu
Yanbu buyers usually want more than benches and cabinets. They want a lab that supports traceability, clear records and disciplined method control, especially when the surrounding work touches lifting equipment, NDT coordination or PPE inspection to BS EN standards. If the lab also supports calibration activity, then ISO/IEC 17025:2017 thinking needs to shape the layout, from receiving and identification right through to storage and release.
Practical controls that help day to day
We usually recommend a simple control set first: controlled document access, labelled storage, a clean area for incoming items, a hold area for items under review and enough room for periodic checks of instruments. ISO 9001:2015 discipline helps the management side, while EURAMET CG-15 is useful when electrical calibration work sits next to inspection support. That mix keeps the lab readable for your team and easier to explain to auditors or clients.
Turn the room into a working system
A good Yanbu inspection lab should reduce walking, prevent mix-ups and make handover simpler. If your team can receive an item, log it, inspect it and release it without backtracking through the room, the design is doing its job.
What We Look At Before We Recommend a Lab Design
Before we propose a layout, we ask how the lab will really be used. Are you handling third-party lifting-equipment inspection, NDT support, PPE checks, or a wider engineering scope that includes calibration and repair work? That answer changes the bench count, storage needs, airflow, instrument list and the way people move through the room.
We also look at the building itself. In Yanbu, some facilities sit inside industrial estates where access, loading and service routes matter as much as the interior plan. If a temperature-controlled area is needed for instruments or records, or if special handling is required for equipment coming from the field, we plan that into the design instead of trying to fix it later. That is where a consultant saves real time.
For clients working across Saudi Arabia and the wider Middle East, we can shape the lab around a central in-house function or a more flexible mobile-supported model. Both can work. The key is matching the design to the contract mix, the inspection depth and the team you already have on the payroll.
- Workflow planning for receiving, inspection, hold and release.
- Bench, rack and storage layout that suits your actual inspection load.
- Utility planning for lighting, power and any environmental controls.
- Separation of records, tools, consumables and nonconforming items.
- Commissioning support so the lab is ready to use, not just finished on paper.
How Mayon Industrial Services Can Help
We support inspection lab setup consulting in Yanbu with the same practical mindset we use in calibration, mechanical services and lab design work across Saudi Arabia and India. Our team can help you shape the room, select the right instruments, plan the document flow and make sure the setup fits the way your inspectors, QA staff and maintenance team actually work. If you need a lab that also links to calibration, orbital welding, testing or repair support, we can plan that into the same project.
Call +91 99447 80844 (India) or +966 59 633 8012 (Saudi Arabia), email services@mayonservices.com, or message us on WhatsApp.
Frequently Asked Questions
It’s used to plan an inspection lab that fits the real workload before money is spent on equipment or furniture. That includes the room layout, storage, utilities, documentation flow and the way items move from receiving to release. In Yanbu, this is especially useful for industrial teams handling lifting inspection, NDT support and PPE checks.
We start with the building constraints, then map the workflow around them. That usually means checking access, service routes, power, lighting, storage and any space that needs to stay separate for hold items or controlled instruments. Retrofit work needs more discipline at the planning stage because the room shape is already fixed.
Yes, it can, but only if the zones are set up properly. The records, tools and controlled items should not be mixed, and the process should make it obvious which area handles which job. When calibration work sits beside inspection, ISO/IEC 17025:2017 thinking helps keep the controls clear.
Yes. We look at the scope first, then suggest the equipment that supports the process instead of filling the room with items you won’t really use. That may include benches, storage, verification tools, document stations and any special handling needs for incoming or quarantined items.
Absolutely. We already work with mobile calibration and onsite industrial services, so we understand how a fixed lab and field work need to connect. For Yanbu projects, that can mean planning pick-up and delivery, temporary holding and the kind of storage that supports special conditions.
Ready to plan a lab that fits your work?
If you need inspection lab setup consulting in Yanbu, we can help you make the space practical, traceable and ready for day-to-day use.
Contact MayonWhen your inspection lab is planned well, the whole job gets easier to run. You spend less time correcting layout mistakes and more time doing work that stands up to clients, auditors and site demands, with Mayon Industrial Services ready to support the next step.