
Pressure Gauge Calibration Company in Hail
ISO/IEC 17025 traceable pressure gauge calibration for plants, workshops and maintenance teams working in Hail and across Saudi Arabia.
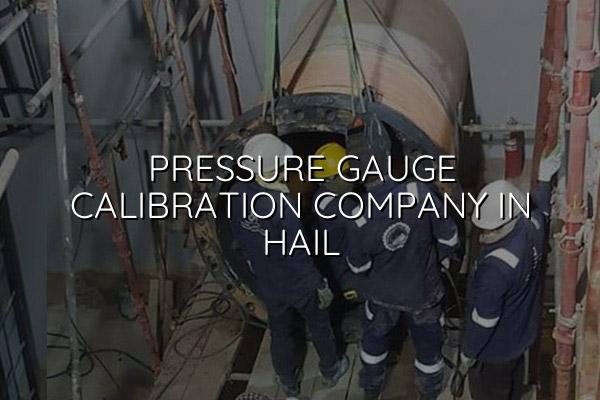
Pressure gauge calibration company in Hail is the phrase most maintenance teams use when a gauge starts drifting, a compressor skid needs verification, or a pressure loop has to be signed off for audit. We help you get that work done with traceable calibration, clear records, and practical support that fits industrial schedules.
From Hail to the wider Saudi market, our team works with oil and gas, petrochemical, power, construction and manufacturing sites that need dependable pressure readings. We use our in-house laboratory and mobile calibration lab to handle onsite work, and we also support pickup and delivery for instruments that need special handling.
Pressure gauge calibration company in Hail for industrial teams
A good pressure calibration job is not just about attaching a master instrument and printing a certificate. It starts with the gauge type, the working range, the process medium and the way the instrument is used on site. For a Hail plant, that might mean low-range gauges on HVAC or refrigeration lines, higher-range gauges on hydraulic systems, or rugged process gauges that sit near pump rooms and compressor houses.
We calibrate pressure instruments under ISO/IEC 17025:2017 procedures, which means the work follows a controlled method, traceability is maintained, and the result is easier to defend during QA reviews. If your team is working to ISO 9001:2015 controls, or needs confidence for critical maintenance records, that matters. It also matters when your site has both fixed instruments and gauges moved between jobs, because the wrong storage, transport or handling can change what the gauge shows.
Where gauge drift usually starts
In our experience, the first warning sign is not a dead gauge. It's a slow drift around the middle of the scale, a needle that does not return cleanly to zero, or readings that look fine at one point and odd at another. Hail sites often call us after an operator notices a small mismatch between two nearby instruments, and that is usually the right time to check the gauge before the error spreads into production, maintenance or safety paperwork.
Why traceability changes the outcome
Traceability gives your team more than a certificate. It tells you what standard was used, what the measurement relationship looked like, and how the result fits into your record system. For pressure work, that helps during equipment commissioning, routine maintenance, shutdown planning and incident review. If a gauge supports a vessel, compressor or hydraulic test, the calibration record should be easy to read and hard to question.
- Check the instrument first — we inspect the gauge body, scale, pointer, threads and general condition before calibration starts.
- Match the range — the reference system is selected so the test points suit the gauge's working span.
- Run the points — readings are checked across the scale to show how the gauge behaves at low, mid and high pressure.
- Record the result — we document the findings, note any adjustment need, and issue the calibration record for your file.
- Use calibration before a gauge is put back on a critical line or test rig.
- Keep damaged lenses, bent pointers and sticky movement out of service.
- Send gauges in batches when shutdown planning is tight; it keeps records cleaner.
- Ask for onsite work when removing the gauge will create downtime or extra risk.
- Separate process gauges from field spares so you don't mix due dates.
Pressure gauge types and the way we usually handle them
| Gauge type | Typical site use | Common calibration note |
|---|---|---|
| General process gauge | Pumps, compressors and utility lines | Check zero, mid-range and upper-range response |
| Hydraulic gauge | Hydraulic power packs and test rigs | Watch for shock load damage and pointer shift |
| Pressure test gauge | Hydrotesting and commissioning work | Confirm the range suits the test pressure |
| Low-range gauge | HVAC, filtration and light process systems | Small errors matter more near the lower end |
Onsite support in Hail and in-house lab calibration
Some gauges are best handled where they already live. That is usually the case when the instrument is part of a running process, or when taking it out would mean extra isolation, disassembly or re-commissioning. Our mobile calibration lab is built for that kind of work, and our temperature-controlled laboratory is the right place for instruments that need closer handling or pickup and delivery.
What QA managers usually ask for
They want the gauge identified correctly, the result written clearly, and the paperwork ready for a file review without back-and-forth. They also want to know whether the gauge was found within acceptable error or if it needs repair, replacement or tighter control. That's a fair ask. A clean record saves time the next time the same equipment comes up for review.
Built for plant reality
We work around shutdown windows, live maintenance plans and production schedules. For teams in Hail, that often means a mix of onsite gauge checks, lab-based work and quick coordination with stores or maintenance supervisors. The goal is simple: keep the instrument records honest and the plant moving.
What else sits beside pressure gauge calibration
Many clients in Hail do not need a gauge vendor only once. They need a partner who can also handle related instruments and site work. That is why we support electro-technical, mechanical, thermal, biomedical, mass and volume, torque and force, noise and speed, concrete batching plant and civil calibration, along with condition monitoring, inspection, PAT testing and temperature mapping.
When a site has pressure gauges, test pumps, hydraulic cylinders or manifold assemblies, the real work often stretches beyond one instrument. A flange repair, a hydrotest manifold issue or a pump problem can affect calibration scheduling. Because we also provide mechanical services, repair and maintenance, orbital welding and lab design, your team can keep more of the job under one roof.
How to prepare pressure gauges for calibration
Small preparation steps make a big difference. A gauge that arrives dirty, unlabelled or mixed with spares slows everything down. A gauge that has been isolated properly, with the right service history and range details, is much easier to test and return to you with less friction.
- Keep the service range written on the gauge card or work order.
- Remove the gauge only after the line is safe to isolate.
- Send any known fault details with the instrument.
- If the gauge is critical, tag it so it does not get reused by mistake.
How Mayon Industrial Services Can Help
If you need a pressure gauge calibration company in Hail, we can support you with onsite calibration, in-lab verification, pickup and delivery, and related engineering work when the job goes beyond the gauge itself. Our team also helps with mechanical services, inspection, repair and maintenance, and calibration training, so you can keep pressure equipment and records in better shape.
Call +91 99447 80844 (India) or +966 59 633 8012 (Saudi Arabia), email services@mayonservices.com, or message us on WhatsApp.
Frequently Asked Questions
Start with traceability and the way the company handles field work. You want an ISO/IEC 17025:2017-aligned process, clear identification of the gauge, and a team that can support onsite work if the gauge is installed on a live system. For many plants, that matters more than a long brochure.
Yes. Onsite calibration is often the better choice when removing the instrument would add shutdown time, isolation work or reinstallation risk. Our mobile calibration lab is set up for that kind of job, especially for plant, utility and maintenance environments.
You'll normally receive the calibration record with the measured results and the instrument details you need for filing. If a gauge is found out of acceptable condition, that should be stated clearly so your team can decide whether to repair, replace or keep it out of service.
We handle general process gauges, hydraulic gauges, test gauges and low-range instruments used in industrial applications. If you have special conditions, mixed batches or gauges that need pickup and delivery, we can plan the job around that too.
Because it gives you a controlled method, documented traceability and a result that is easier to trust in audits or internal reviews. For QA teams, that's a practical advantage when the gauge supports critical pressure testing, maintenance or commissioning work.
Need pressure readings you can trust?
If your gauges in Hail need calibration, verification or field support, we're ready to help with the right setup and the right records.
Contact Mayon