
Ultrasonic Testing Company in Dammam Industrial City 2
Find hidden flaws in welds and critical parts before they turn into downtime, rework, or a safety problem.
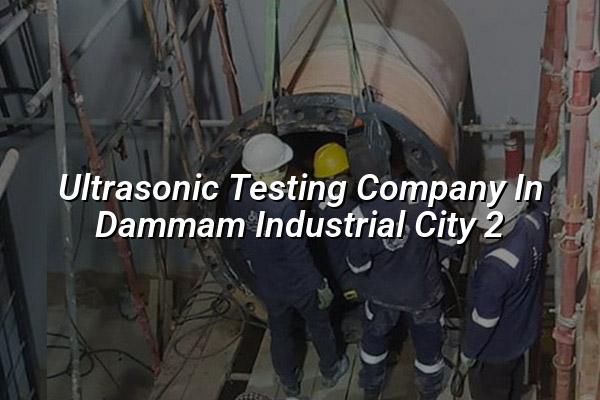
An ultrasonic testing company in Dammam Industrial City 2 should help you see what the eye can't. That means catching lack of fusion, cracks, laminations, and internal flaws before a shutdown or a failed handover puts your schedule under pressure.
We work with maintenance teams, QA/QC staff, and project engineers who need traceable inspection on welds, pipes, pressure parts, and fabricated sections. In Dammam, that often means fast coordination around plant access, permit windows, and the kind of reporting that makes sense to both site teams and auditors.
What an ultrasonic testing company in Dammam Industrial City 2 should deliver
For most clients, ultrasonic testing is not just a box-ticking exercise. You want a technician who knows the difference between a weld profile issue and a real defect, who records the scan in a way your project team can trust, and who understands the service conditions found in oil and gas, petrochemical, power, and fabrication work in Eastern Saudi Arabia.
Where UT fits into real site work
We use ultrasonic testing on weld seams, thick sections, forgings, pipe spools, structural members, and components where internal soundness matters. In Dammam Industrial City 2, that usually comes up during fabrication release, repair verification, incoming inspection, and periodic checks on assets that have already seen service.
Why site conditions matter
Heat, access, coating condition, surface preparation, and weld geometry all affect the scan. A good inspection team adjusts the probe, angle, couplant, and scan plan to suit the job instead of forcing one routine onto every part. That is where experience helps. It saves time and avoids messy interpretations later.
- Review the job scope — we confirm the material type, thickness range, weld detail, code basis, and the area that needs inspection.
- Prepare the surface — the test face is checked, cleaned, and made fit for stable probe travel and reliable signal return.
- Set up the scan plan — probe angle, calibration blocks, and inspection points are chosen to match the component and defect type.
- Perform the scan and record findings — indications are assessed, marked, and documented so your team can act on the result.
- Useful for welds where radiography is not the right fit.
- Helps verify repair quality before equipment goes back online.
- Works well for pressure-related fabrication and maintenance checks.
- Supports quality control across Saudi oil, gas, and industrial projects.
Typical ultrasonic testing uses, aims, and site notes
| Application | What UT checks | Common site note |
|---|---|---|
| Weld inspection | Cracks, lack of fusion, slag-related internal flaws | Surface prep and scan access must be right before testing starts |
| Pipe and spool work | Internal soundness across weld roots and heat-affected zones | Useful during fabrication, repair, and pre-commissioning |
| Pressure components | Defects that may affect pressure integrity | Inspection plan should match the service duty and material thickness |
| Structural members | Internal discontinuities in critical fabricated sections | Often requested during project QA and maintenance checks |
Why reporting matters as much as the scan
A clean signal is only part of the job. Your team also needs the result written in a way that supports release decisions, repair calls, or client handover. We keep the inspection story clear: what was tested, where it was tested, what was found, and what the finding means for the asset.
Built for QA and maintenance teams
In our experience, the best UT jobs save arguments later. If the inspection is tied to the right weld number, component ID, and location, your maintenance planner can act on it, your QA lead can file it, and your client can review it without chasing missing details.
Useful in busy industrial sites
Dammam Industrial City 2 sees a mix of fabrication yards, repair shops, and operating facilities. That means inspections often need practical coordination, not just technical skill. We keep the process straightforward and site-friendly.
How ultrasonic testing fits with other inspection and maintenance work
UT often sits alongside other site tasks. A lifting item may need third-party inspection, a pipe spool may need visual checking before scanning, and a repaired system may need mechanical support work before restart. When those activities are coordinated well, you avoid repeat visits and avoid leaving half-finished scopes on the floor.
We also see it used as part of larger quality plans for fabrication and commissioning. That can include weld verification, support for repair decisions, and condition checks on equipment that has been in service long enough to deserve a closer look.
For Saudi clients, the real value is confidence. You want a test method that suits the asset, a team that respects site rules, and reporting that stands up in front of your own QA team and the end user. That is the standard we try to meet on every job.
We keep our work tied to the actual requirement, not a generic checklist. That usually means less confusion, cleaner records, and a better handover for the people who take over after us.
How Mayon Industrial Services Can Help
We support ultrasonic testing with the kind of practical field service industrial teams need in Saudi Arabia and the Middle East. If your work also needs calibration, mechanical services, inspection support, or related engineering help, our team can coordinate the right scope without making the process harder than it needs to be.
Call +91 99447 80844 (India) or +966 59 633 8012 (Saudi Arabia), email services@mayonservices.com, or message us on WhatsApp.
Frequently Asked Questions
Ultrasonic testing checks inside the weld and nearby base metal for flaws that you can't see from the surface. That includes lack of fusion, cracks, and other internal discontinuities. It's a practical option when you need internal inspection on welds, pipes, and fabricated sections.
Yes, it works well on industrial sites where access, shutdown windows, and clean reporting matter. We use it on fabrication jobs, repairs, and maintenance scopes in and around Dammam Industrial City 2. The key is proper surface prep and a scan plan that matches the component.
We most often see requests from oil and gas, petrochemical, power, construction, manufacturing, and engineering companies. Those sites often need proof of weld soundness or internal integrity before equipment can be signed off. UT is a regular part of that quality process.
It can, and that's one of its common uses. If a weld has been repaired or a component has been reworked, UT helps confirm whether the internal condition is acceptable before the asset goes back into service. That makes it useful during pre-commissioning and restart checks.
Yes, we often support UT as part of a wider inspection or maintenance scope. That may include related mechanical work, visual checks, calibration support, or other testing needs on the same site. It helps clients keep one point of contact for a more practical job flow.
Ready to check the welds that matter?
If you need a reliable ultrasonic testing partner in Dammam Industrial City 2, send us the scope and we'll help you plan the next step.
Contact Mayon