
Ultrasonic Testing Company in Hafar Al Batin
Onsite UT support for welds, piping and critical equipment in Hafar Al Batin, backed by mobile-lab capability and traceable reporting.
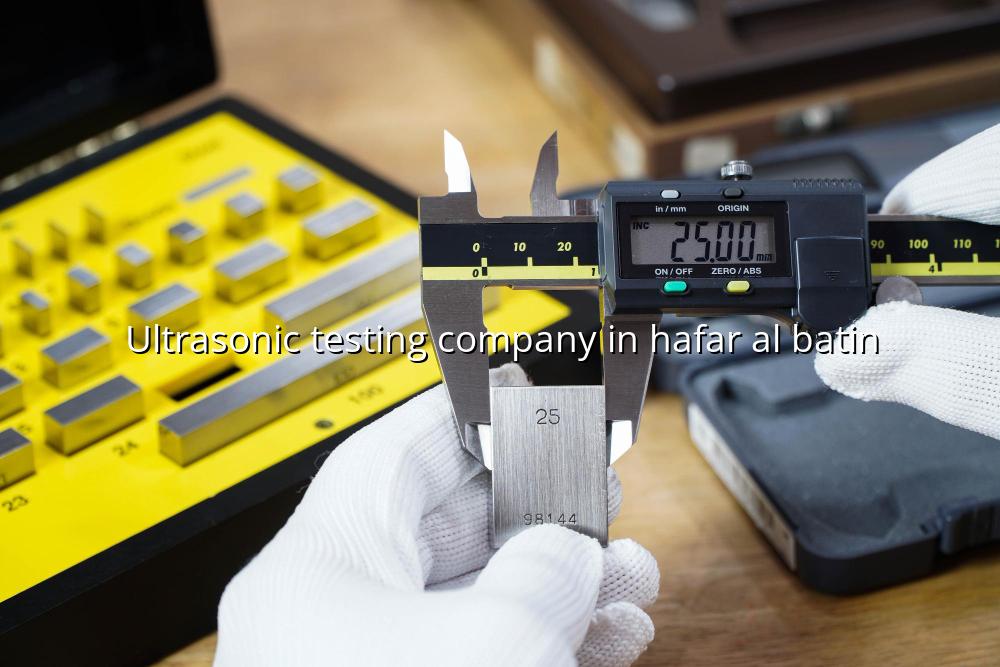
Ultrasonic testing company in Hafar Al Batin searches usually come from teams that need answers before the next shutdown, pressure test or handover. That’s the work we do: practical UT inspection that helps you spot flaws in welds, pipework and fabricated components without guesswork.
Our team supports oil & gas, petrochemical, power, construction and manufacturing sites with onsite testing, clear reporting and the kind of discipline maintenance managers expect. If you need inspection support in Hafar Al Batin or across the Eastern Province, we keep the process simple and the findings traceable.
Ultrasonic testing company in Hafar Al Batin for real plant conditions
Ultrasonic testing is often chosen because it can see inside a material without cutting it apart. On welds, plates, forged parts and piping, we use it to identify lack of fusion, slag lines, lamination, thickness loss and other flaws that matter when equipment is carrying pressure, vibration or temperature cycling. For many Saudi sites, that means a faster decision during maintenance planning and a better record for QA files.
Where the method fits best
We see the strongest demand on pipe spools, storage tanks, process skids, structural welds and pressure-containing parts. In Hafar Al Batin, where sites can be tied to logistics, defense support, utilities and industrial maintenance, the job usually starts with access planning and a clean surface. A good UT reading depends on that preparation as much as it does on the instrument.
What our inspectors look for
Our inspectors work around the part you actually have, not the ideal one on paper. We check scan paths, couplant condition, calibration blocks, probe selection and note any surface condition that may affect the result. If the asset needs follow-up, we’ll say that plainly. If the indications are acceptable, we document that too, so your team can move ahead with confidence.
- Confirm the inspection scope — we review the asset, weld map, thickness range and access points before testing starts.
- Prepare the surface — the contact area is cleaned so the probe can read properly and the data stays reliable.
- Calibrate the setup — we set the instrument using suitable reference blocks and confirm the response before scanning.
- Scan and record findings — our team checks the material or weld and logs indications in a way your QA and maintenance teams can use.
- Suitable for weld inspection on piping, vessels and structural steel
- Helps find internal flaws that visual inspection can miss
- Supports maintenance decisions before shutdown work starts
- Produces documentation for QA, repair files and handover packs
How ultrasonic testing is used on site
| Asset or Area | Typical Purpose | What the Team Checks |
|---|---|---|
| Pipe welds | Spot internal welding flaws | Fusion, slag lines, root issues and weld integrity |
| Pressure parts | Support fitness-for-service review | Thickness, wall condition and local loss |
| Structural joints | Verify critical fabrications | Cracks, lack of fusion and build quality |
| Storage and process equipment | Plan maintenance and repairs | Internal indications and suspect areas for follow-up |
Why reports matter as much as the scan
A clean scan is only half the job. Your maintenance superintendent, QA engineer or third-party inspector needs a record they can file, compare and show during audits or handover reviews. We keep the reporting practical, with the part identification, method used, findings and any limitations written clearly enough for field and office teams to understand.
Built for audit trails and repairs
For repair work, this helps you decide whether a weld can stay in service, needs repair grinding, or should be re-inspected after corrective action. For shutdown teams, it makes planning easier because the findings can be matched with other checks like visual inspection, thickness readings and pressure testing. That mix is common on Saudi industrial sites, and it saves time later.
Onsite support that fits the job
We bring mobile capability for site work and can coordinate with other inspection or calibration tasks when your team needs them together. That matters when access is tight, work permits are limited or you’re trying to reduce downtime on a live facility. One visit, fewer interruptions.
What to prepare before UT inspection starts
Most delays happen before the probe touches the surface. If you know the material grade, weld location, thickness range and access restrictions, the work starts smoother. We also recommend sharing drawing references or a simple tag list when available, because that reduces confusion on busy plant days.
How we usually run the job
Our field team keeps the sequence tight. We confirm the scope, check the surface condition, set up the instrument, scan the designated area and then review the results with the responsible person on site. If the part needs follow-up or additional inspection methods, we say so plainly instead of sending you a vague note.
- Send the asset details — share tag numbers, drawings, weld maps or simple photos so we can plan the visit.
- Clear the access route — make sure the inspection area can be reached safely and that the surface is ready for contact.
- Agree the acceptance basis — define what the team will inspect against, so everyone reads the result the same way.
- Review the result on site — we walk through the findings with your engineer or supervisor before closing the job.
- Keep weld numbering or tag references ready before the inspection day
- Clean coatings or heavy scale where the probe needs to couple properly
- Share material thickness and part geometry if your team has it
- Plan for access and permits, especially on live industrial sites
How Mayon Industrial Services Can Help
We support ultrasonic testing as part of a wider industrial service mix, so if your job also needs calibration, mechanical support, inspection follow-up or testing and commissioning, we can keep it under one coordinated plan. That’s useful for Saudi maintenance teams and EPC contractors who need less back-and-forth between vendors. If you’re planning work in Hafar Al Batin, send us the scope and we’ll help you map the next step.
Call +91 99447 80844 (India) or +966 59 633 8012 (Saudi Arabia), email services@mayonservices.com, or message us on WhatsApp.
Frequently Asked Questions
We usually inspect welds, pipe sections, pressure parts and fabricated steel where internal defects or wall loss matter. The goal is to catch issues that visual inspection can miss. If your site has a weld map or tag list, that makes the job cleaner from the start.
Yes, it can detect internal indications in welded joints when the setup and access are suitable. We still look at surface condition, material thickness and joint geometry before we start. Those things affect the quality of the reading more than people expect.
Yes, and that’s where it’s used most often. It works well on shutdown jobs, fabrication checks and maintenance inspections because the equipment is portable and the method doesn’t damage the part. We regularly plan this type of work around live site constraints and access permits.
Keep the weld location identified, clean the scan area and make sure the surface is reachable. If you have the material thickness, drawing number or weld reference, share it with us before the visit. That saves time on the day and helps the inspection team work in the right sequence.
We support industrial clients in Saudi Arabia from Dammam Industrial City 2 and also serve India and other Middle East locations we already work in. The exact scope depends on the project, access and schedule, so we review that with you before confirming the visit. For Hafar Al Batin jobs, send the asset details and we’ll take it from there.
Need UT inspection you can trust on site?
Send the scope, share the weld map and let our team help you plan the inspection around your shutdown or maintenance window.
Contact MayonWhen you need ultrasonic testing in Hafar Al Batin, the useful answer is the one that helps your team make a maintenance decision without delay or confusion. That’s how we work, and it’s why many clients keep us on their vendor list for inspection and related industrial services.