
Ultrasonic Testing Company in Al Hasa
Onsite ultrasonic inspection for welds, thickness checks and defect finding across Al Hasa and nearby industrial sites.
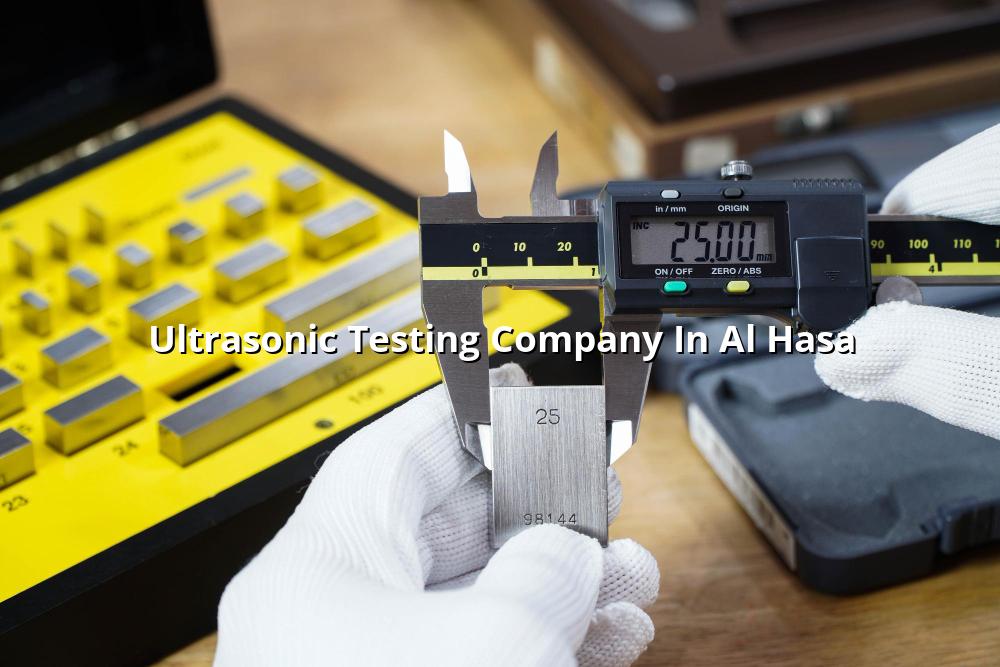
Ultrasonic testing company in Al Hasa is a search most people make when a weld, pipe or pressure part needs a fast, non-destructive check without shutting the whole plant down. That is exactly the work our team handles for maintenance managers, QA staff and shutdown planners who need clear findings, not guesswork.
We work across Saudi Arabia from Dammam Industrial City 2 and support clients in oil & gas, petrochemical, power and manufacturing sites where traceable inspection matters. If you need defect detection, thickness measurement or weld verification, we bring the right UT approach to the job and keep the paperwork clean for your records.
Ultrasonic Testing Company in Al Hasa for Plant Assets and Welds
In Al Hasa, ultrasonic testing is usually called in for one of three reasons: a weld needs verification, wall loss has to be checked, or a part has to be reviewed before it goes back into service. We use it on piping, vessels, structural members and selected fabricated items where internal flaws, lack of fusion, lamination or corrosion thinning can affect safety and uptime. The method is especially useful when the surface looks fine but the inside may tell a different story.
Where ultrasonic testing fits best
UT works well on carbon steel and many common industrial materials, so it fits the kind of equipment found in Saudi industrial plants, workshops and utilities. On live sites, teams often ask for it during turnaround work, after repairs, or before commissioning a line that must meet a documented inspection plan. We can also pair UT with thickness checks when the concern is gradual wear rather than a single weld defect.
What you get from a proper inspection
A proper UT job should leave you with more than a verbal yes or no. You need clear scan results, recorded locations, a sensible interpretation of what was found and a report your internal team can use during maintenance review, vendor follow-up or asset history tracking. That is where disciplined inspection work matters. If the setup is poor, the readings are hard to trust. If the procedure is sound, the findings help you make a decision quickly.
- Site review — we confirm the item, material, access points and the reason for testing before any scanning starts.
- Surface preparation — the contact area is cleaned so the probe can couple properly and the readings stay dependable.
- Scanning and measurement — our inspector checks the weld or wall area with the right probe, angle and technique for the job.
- Review and reporting — we record the result, flag suspect areas and issue documentation for maintenance or QA follow-up.
- Use UT when internal defects matter more than visible surface condition.
- Ask for the scan location and exact reference point, not just a pass/fail line.
- Keep weld maps and thickness records with the asset history for future shutdowns.
- Clean contact points first; dirty surfaces can waste time and blur results.
- Match the inspection method to the asset, because one setup does not suit every part.
How Ultrasonic Inspection Is Typically Used
| Asset or task | What UT checks | Why teams ask for it |
|---|---|---|
| Butt welds | Internal discontinuities and fusion concerns | To verify repair quality before service |
| Pipes and lines | Wall thickness and local thinning | To track wear and plan maintenance |
| Pressure equipment | Flaws below the surface or inside the joint | To support safe continued operation |
| Structural fabrication | Weld condition at selected joints | To check workmanship on critical connections |
Why UT Is a Good Match for Al Hasa Plants
Al Hasa sits close to a lot of industrial activity that depends on reliable maintenance decisions. When a plant team wants to know if a repair held up or if a section of piping is thinning, UT gives a practical answer without stripping the asset apart. It also fits shutdown windows well because the method is portable and can be carried to the component instead of moving the component to a lab.
What good reporting should include
We keep reports focused on the facts that matter: the test area, the inspection method, the observed condition and any point that needs rework or further review. That makes the output useful for maintenance engineers and for procurement teams that need a paper trail before accepting a vendor repair. For many jobs, the real value is not only the scan itself but the confidence that the decision was based on traceable evidence.
Built for active industrial sites
Our team can support shutdown work, preventive maintenance and repair verification on operating assets. We handle field conditions carefully, keep access needs practical and work around the site constraints you already have.
What to Check Before Booking Ultrasonic Testing
A good booking starts with a few plain details. Tell us the asset type, material, approximate size, access condition and why you need the test. If the work is tied to a weld map, repair dossier or shutdown package, send that too. It helps us choose the correct approach and avoid delays on site.
For Al Hasa customers, the usual pressure points are access, documentation and coordination with the maintenance window. If a line is insulated, elevated or part of a cramped pipe rack, we plan for that. If the concern is a repaired weld, we review the joint history and test objective before we arrive.
Typical information that speeds things up
Most teams send us the component location, drawing reference, service condition and the reason for inspection. That is enough for us to prepare sensibly. If you already have a maintenance tag number, NDT requirement or vendor repair note, include it. Clear inputs make the inspection smoother and the report easier to use later.
- Share the asset details — give us the item type, location and the reason the test is needed.
- Confirm access conditions — tell us if scaffolding, insulation removal or special entry arrangements are involved.
- Agree the inspection focus — decide whether the priority is weld integrity, wall thickness or both.
- Schedule the visit — align the test with your maintenance window or shutdown activity.
- Send drawings or weld maps if the asset has reference points.
- Mention any coating, insulation or surface condition that may affect access.
- Tell us if the part is in service, repaired or awaiting commissioning.
- Keep the inspection objective simple: defect check, thickness check or both.
- Use one contact person on site so the visit stays organised.
How This Helps Maintenance and QA Teams
When ultrasonic testing is done properly, maintenance teams get a cleaner picture of asset condition. QA teams get documented evidence for repairs, vendor handover or internal acceptance. That matters in Saudi sites where shutdown time is tight and people need to act on facts, not assumptions.
Useful in repair verification
If a weld was repaired or a section replaced, UT can help confirm whether the job looks sound before the asset goes back into service. That is often the point where a small defect is cheapest to catch. We have seen plenty of cases where a quick inspection avoided a bigger problem during the next outage.
Practical, field-ready support
From one-off inspection calls to ongoing maintenance support, our team keeps the work grounded in site reality. You get straightforward communication, careful testing and documentation that fits your plant process.
How Mayon Industrial Services Can Help
We support ultrasonic inspection alongside our wider industrial services, so if your scope also includes calibration, mechanical work, inspection or commissioning, our team can coordinate the job in a practical way. That is useful on mixed-site work where the same shutdown may need UT, supporting measurements and follow-up maintenance. If you need a dependable ultrasonic testing company in Al Hasa, talk to us and we’ll help you plan the next step.
Call +91 99447 80844 (India) or +966 59 633 8012 (Saudi Arabia), email services@mayonservices.com, or message us on WhatsApp.
Frequently Asked Questions
Usually it’s plant maintenance, QA/QC or inspection teams that need a non-destructive check on welds, pipes or pressure parts. We also hear from contractors who want repair verification before handover. If the asset is critical and you need internal condition data, UT is a sensible place to start.
Yes, it can find many internal defects that you can’t see from the outside, including lack of fusion and some crack-like indications. The exact result depends on the material, weld geometry and access. For that reason, we always match the test setup to the actual job instead of using one generic method.
Yes. Thickness measurement is one of the most common uses of UT in operating plants, especially where corrosion or erosion is a concern. It’s a practical way to track wall loss on piping, vessels and other assets without removing them from service.
Send the asset type, location, material if you know it, the inspection reason and any drawings or weld maps you have. If access is awkward or the item is insulated, say that early. It helps us plan the right approach and avoid surprises on site.
We do support shutdown and turnaround scopes when UT is part of the maintenance plan. That includes weld checks, thickness measurements and follow-up inspection where the site needs clear records before restart. The key is early coordination so the visit fits your work pack.
Ready to check the asset before the next outage?
If you need a practical, traceable inspection for welds, pipes or critical equipment in Al Hasa, send us the details and we’ll take it from there.
Contact Mayon