
Ultrasonic Testing Company in Ras Al Khair
Onsite ultrasonic testing for weld quality, defect detection and maintenance decisions in Ras Al Khair.
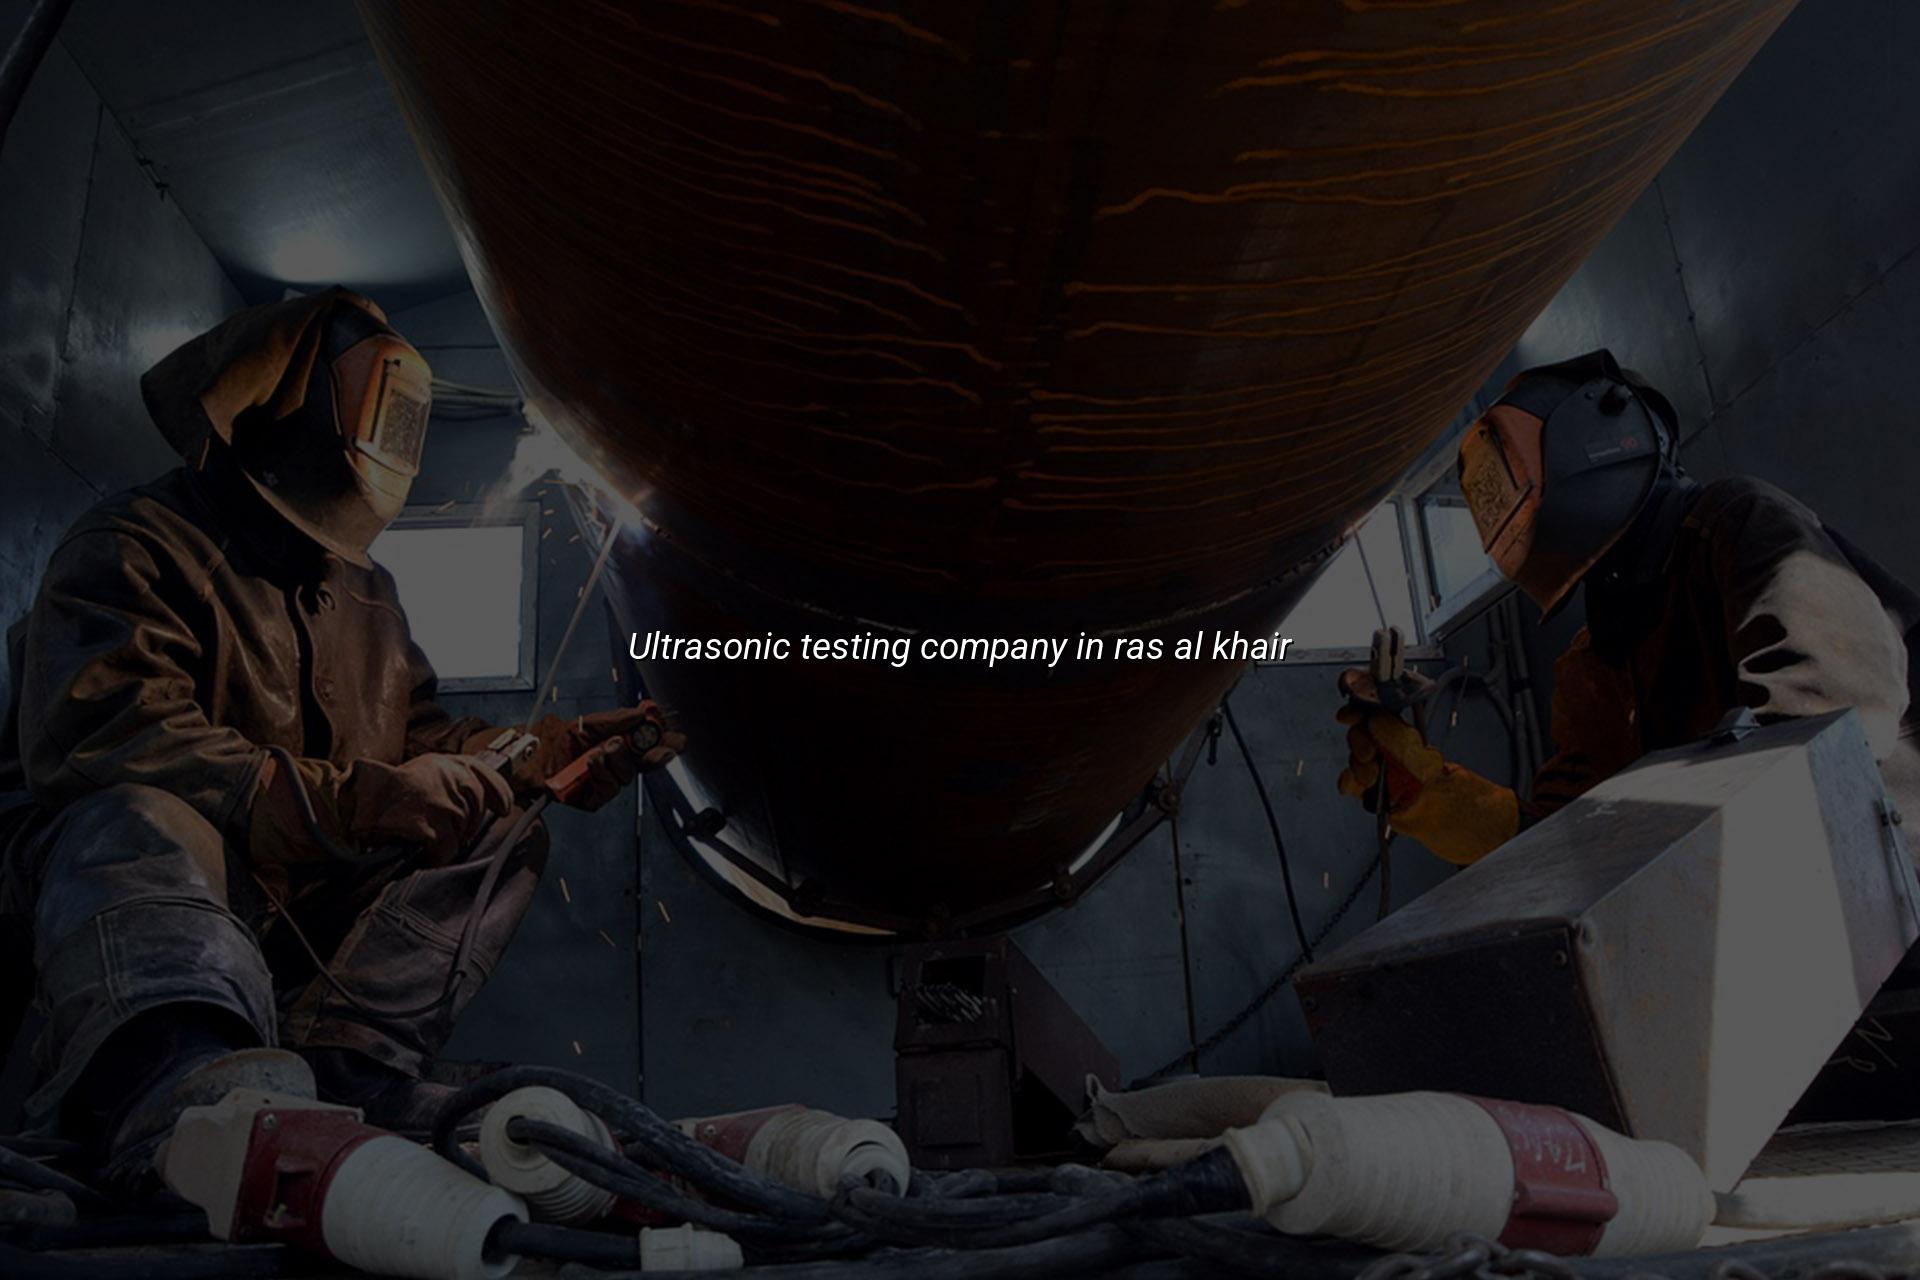
Ultrasonic testing company in Ras Al Khair searches usually come from teams that need a clear call on weld quality, wall loss or hidden flaws before they hand over a line or a structure. We help you get that answer with practical reporting that fits site decisions.
In Ras Al Khair, where marine, fabrication, logistics and industrial projects often run on tight shutdown windows, a missed defect can turn into a costly rework. Our team supports Saudi clients from Dammam Industrial City 2 with onsite NDT work, and we also serve India and the wider Middle East with the same traceable approach.
Ultrasonic testing company in Ras Al Khair for welds and assets
Ultrasonic testing is the right call when you need internal defect detection without cutting the part open. We use it for welds, plates, pipes, fabricated skids and pressure-related items where surface checks alone won't tell the full story. In our experience, plant teams care about three things: finding the flaw, proving the coverage, and getting a report that maintenance or QA can act on.
Where UT gives the clearest value
UT works well on production welds, repair welds, spools, structural members and components that have already seen service. It helps identify lack of fusion, porosity clusters, slag lines, lamination and other internal discontinuities that visual inspection can miss. For Ras Al Khair projects, that usually means faster decisions on acceptance, repair or further testing.
How our team handles site work
We plan the test around access, thickness, joint type and the item's service condition. That matters because a 12 mm weld on a shop-fabricated spool is not treated the same way as a corroded line in service or a thick section with awkward access. Our technicians bring the equipment, set up the scan path, and keep the work aligned with your permit and shutdown plan.
- Review the item and scope — we confirm the material, thickness, joint type and the reason for testing before the crew starts.
- Prepare the surface — the area is cleaned enough for consistent probe contact and reliable signal reading.
- Scan methodically — our technician covers the weld or section using the right probe and technique for the geometry.
- Record indications — any relevant reflectors are logged, sized where applicable and checked against the agreed acceptance basis.
- Issue the report — you receive a practical result set that supports repair, retest or release decisions.
- UT is useful when the defect may be inside the material, not on the surface.
- Clean access around the weld improves signal quality and reduces wasted setup time.
- Thickness, bevel type and material condition affect the scan approach.
- The best test plan is the one tied to the actual component, not a generic checklist.
Common ultrasonic testing situations in Ras Al Khair
| Component | Typical UT focus | Why it matters |
|---|---|---|
| Butt welds on pipe spools | Internal weld flaws and coverage along the root and fusion zone | Supports fit-up release, repair decisions and final QA records |
| Pressure-related fabrication | Wall condition, weld soundness and any suspicious reflectors | Helps reduce risk before hydrotest or commissioning |
| Structural steel joints | Weld integrity and any internal cracking concern | Useful for lifting zones, platforms and support frames |
| In-service pipework | Loss of section, defect confirmation and local problem areas | Gives maintenance teams better repair timing and scope |
What gives a UT report value on your job
A useful ultrasonic test isn't just a scan and a stamp. It needs the right method, a technician who knows how to interpret responses, and records that your QA team can file without chasing missing details. We work within ISO/IEC 17025:2017 disciplined processes for calibration where needed, and we keep the reporting style practical for construction, fabrication and maintenance teams.
Why the report format matters
If your site has to review results with a client, consultant or internal QA lead, a clear report saves time. We note the component details, test area, findings and any limitations from access or surface condition. That is the sort of record people can actually use during handover or repair closure.
Built for field conditions
Ras Al Khair sites can be busy, hot and schedule-driven. Our team is used to working around permit windows, shutdown sequences and production pressure, so the job gets done without turning into a site headache.
When managers ask for ultrasonic testing instead of visual checks alone
Most calls start with a simple concern: a weld looks acceptable on the outside, but the client wants proof that the inside is sound. That happens on piping packages, repair welds, fabricated frames and critical joints where failure would be expensive or unsafe. UT gives you a better view without destroying the item.
It also helps when you need a second opinion after a visual rejection, or when a weld has already been ground and repaired once. In those cases, the test helps decide whether the item can move forward or needs more work. That saves repeat handling, which site crews always want to avoid.
How Mayon Industrial Services Can Help
We support Ras Al Khair projects with ultrasonic testing alongside the wider NDT and inspection work many sites need. If your scope also includes calibration, mechanical repair, commissioning checks, or inspection of lifting and PPE items, our team can line up the work so you're not juggling multiple vendors for one shutdown. We also support Saudi clients from Dammam Industrial City 2 and serve India with the same practical, traceable approach. If you need a field-ready team, get in touch and we'll talk through the job.
Call +91 99447 80844 (India) or +966 59 633 8012 (Saudi Arabia), email services@mayonservices.com, or message us on WhatsApp.
Frequently Asked Questions
We check internal soundness in welds, pipes, fabricated parts and other components where a hidden flaw matters. The exact scope depends on the item, thickness and access. Most clients want a clear pass, repair or re-test decision, not a pile of theory.
Yes. Visual inspection can catch surface issues, but it won't show everything inside the weld. UT is commonly used when the buyer or consultant wants evidence of internal quality before handover or after repair work.
We do. Our team works onsite for fabrication yards, project sites and maintenance shutdowns, which is usually the fastest way to keep the schedule moving. If access is awkward or the item needs special handling, we can talk through the setup before dispatch.
Start with the material, thickness and the type of defect you're worried about. If the concern is internal soundness, wall condition or weld integrity, UT is often a good fit. If you're unsure, send us the job details and we'll tell you if another method makes more sense.
Yes, we support Saudi Arabia from Dammam Industrial City 2 through our local operations, and we handle industrial work across the wider Middle East as well. That helps with mobilisation for planned maintenance, project inspection and follow-up testing.
Need a clear UT decision for your Ras Al Khair job?
Send the scope, weld details or component list, and we'll help you plan the right inspection path with Mayon Industrial Services.
Contact Mayon