
Ultrasonic Testing Company in Salwa
Need weld and pipe defect checks in Salwa? We inspect critical assets with field-ready NDT support and practical reporting.
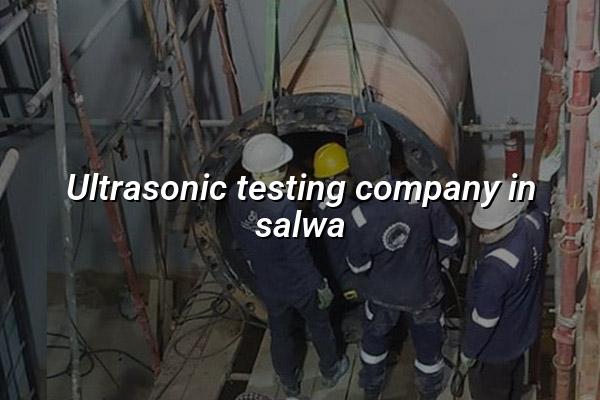
Ultrasonic testing company in Salwa searches usually come from a real need: a weld needs checking before service, a pipe wall has to be verified, or a pressure part has to be examined without cutting it open. That is exactly where our team helps. We give you clear defect detection, wall-thickness checks, and practical inspection records you can use with maintenance and QA teams.
At Mayon Industrial Services, we support industrial sites that need dependable ultrasonic testing in Salwa and nearby Saudi operating zones, including facilities tied to oil & gas, petrochemical, power, fabrication and maintenance work. We work with onsite access, field conditions and the kind of traceability teams expect under ISO/IEC 17025:2017 workflows. No drama. Just the data you need to decide what to repair, monitor or reject.
What an ultrasonic testing company in Salwa should cover
Good ultrasonic testing is not just about pointing a probe at metal. In practice, it means choosing the right technique for the job, getting clean coupling, checking scan coverage, and reading the response against the actual asset condition. We see this often on welded joints, pressure piping, storage-related fabrication, structural members and repaired parts where visual inspection alone is not enough.
Where UT adds real value
Ultrasonic testing is useful when you need internal defect checks or thickness readings without damaging the component. It helps spot lack of fusion, slag lines, cracks, laminations and corrosion-related thinning, especially on assets that stay in service for long periods. In Salwa, that matters for plants that cannot afford guesswork during shutdowns or maintenance windows.
How we handle site conditions
Field work is rarely clean and perfect. There may be heat, dust, coating, access issues or awkward geometry. Our approach is to assess the component, pick the proper scan area, confirm surface condition, and then record findings in a way your engineer, inspector or maintenance lead can actually use. If you need related support, we can also coordinate with inspection services, mechanical services and repair & maintenance teams.
- Confirm the asset and scope — we review the component type, weld map, thickness range and the reason for inspection.
- Prepare the surface — scale, paint or contamination that blocks signal transfer is checked before testing starts.
- Scan with the right technique — straight-beam or angle-beam methods are chosen based on the defect concern and geometry.
- Record and report findings — indications, measured thickness values and locations are documented for maintenance action.
- Ask for UT when radiography is not practical or when you need a fast thickness check on existing equipment.
- Keep weld maps and spool references ready; it saves time and reduces confusion on multi-line jobs.
- Make sure coatings, heavy rust and loose scale are addressed before the technician arrives.
- Use UT results with maintenance planning, not as a standalone decision on complex assets.
- For repeated checks, keep the same reference points so future readings can be compared properly.
UT methods and where they fit best
| Method | Typical use | Best fit in Salwa projects |
|---|---|---|
| Straight-beam UT | Thickness checks and basic internal defect screening | Piping, plates and components where general soundness matters |
| Angle-beam UT | Weld inspection for internal flaws | Butt welds, fabrication joints and repair weld verification |
| UT thickness gauging | Measure remaining wall thickness | Corrosion monitoring on process lines and vessels |
| Phased-focused inspection planning | Targeted scan planning for complex areas | Busy layouts and components with difficult access |
Why buyers ask for traceable ultrasonic testing
Procurement and maintenance teams usually want two things: a test that finds the issue and a report they can stand behind. Traceability matters because it shows how the inspection was done, what was checked, and what was found. That matters even more when the asset supports a process line, lifting structure or pressure service.
What the report should give you
A useful report should identify the test location, asset reference, findings, measured readings where applicable, and any limitations that affected the scan. If your team is also managing plant integrity, pair UT with condition monitoring or electrical testing services where the shutdown scope includes both mechanical and utility checks.
Built for plants, workshops and shutdown work
We work with fabrication yards, maintenance contractors and operating sites that need straightforward answers on weld condition, thickness loss and repair quality. For teams in Saudi Arabia, especially around industrial clusters like Salwa and Dammam, site access and timing often matter as much as the test itself. We plan around that reality.
Common situations where UT is the right call
Weld acceptance
Use angle-beam UT on butt welds and repair welds where internal discontinuities need confirmation before release.
Corrosion checks
Measure remaining thickness on pipes, tanks and support members during routine integrity reviews.
Pre-shutdown review
Check suspect zones before turnaround work so the repair plan starts from real data, not assumptions.
Post-repair verification
Confirm repaired areas before returning equipment to service or moving it to the next stage.
How Mayon Industrial Services Can Help
We provide ultrasonic testing as part of a wider industrial service set, so you can bundle inspection work with mechanical repairs, temperature mapping, calibration or commissioning support when the job needs it. If your Salwa site needs weld checks, thickness readings or inspection support tied to maintenance planning, our team can handle it with the right field setup and documentation. Tell us what you're working on, and we'll guide the next step.
Call +91 99447 80844 (India) or +966 59 633 8012 (Saudi Arabia), email services@mayonservices.com, or message us on WhatsApp.
Frequently Asked Questions
Honestly, the best fit is the team that can inspect the weld properly and give you a report your engineer can use. We focus on defect location, scan coverage and readable findings, not just a certificate-style printout. For Salwa jobs, that usually means clear weld references, site-ready setup and traceable reporting.
UT can find internal flaws like lack of fusion, cracks, slag lines and laminations, and it can also measure wall thickness. That makes it useful for both fabrication checks and corrosion monitoring. If the surface is badly coated or the access is too tight, we’ll tell you that early so you can plan the job properly.
Yes. Onsite testing is often the practical choice for operating plants, workshops and shutdown work because you avoid moving heavy components around. We work with field conditions in Saudi Arabia and can coordinate the inspection around your access, permit and maintenance schedule.
Yes, we provide inspection records that can be used by QA, maintenance and project teams. The report format depends on the job scope, but it will always reflect what was checked, what was found and any notes that matter for follow-up action. For repeated monitoring, we can help keep readings consistent against the same reference points.
Yes, that is one of the most common uses. Thickness gauging helps teams track wall loss on pipes, tanks and other assets that age over time. It works best when the measurement points are planned in advance and the surface condition is good enough for reliable coupling.
Need a trusted UT partner for Salwa?
Send us the asset details, weld list or inspection scope, and we'll help you choose the right testing approach for the job.
Contact Mayon