
Dimensional Instruments Calibration Company in Mecca
Traceable dimensional calibration for measuring tools used in shops, inspection benches and QA labs across Mecca and nearby industrial sites.
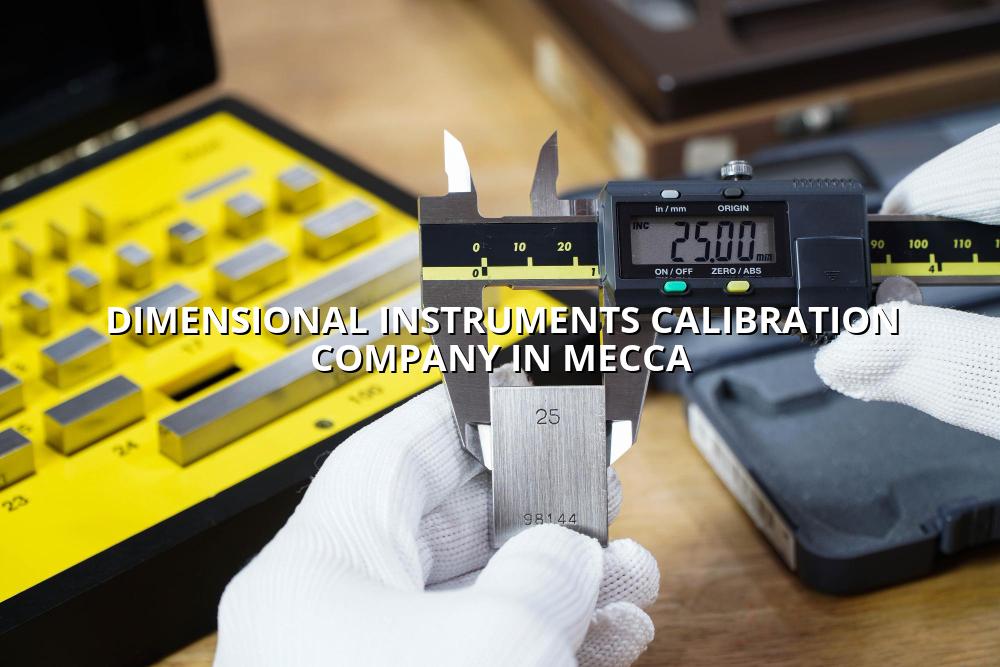
Dimensional instruments calibration company in Mecca is the right search when your micrometers, verniers, dial indicators or gauge blocks need traceable checks before they go back into use. We help you keep inspection data clean, reduce reject disputes and keep your measuring tools ready for QA work.
We handle the kind of jobs that matter on real shop floors and project sites: tool-room checks, incoming inspection, maintenance shutdown support and calibration for teams working around Makkah Al Mukarramah, Jeddah corridor projects and wider Saudi industrial operations. Our work fits the discipline expected in ISO/IEC 17025:2017 environments, with onsite and in-lab options depending on the instrument and the condition you need it to meet.
What dimensional calibration covers for Mecca operations
Dimensional calibration is more than a certificate on file. It tells you where a measuring instrument stands against a known reference, so your team can decide if it still belongs on the line, in the lab, or in quarantine. In practice, that covers small hand tools like verniers, micrometers, height gauges, bore gauges, thread gauges and slip gauges, plus larger dimensional checks used in maintenance and fabrication. For many clients in Saudi Arabia, the big concern is traceability and consistent decision-making during receiving inspection, final inspection and contractor handover.
Where these tools usually fail first
Most dimensional tools drift at the contact points. Jaws wear, anvils pick up damage, spindles develop play and digital readouts get ignored until the numbers stop matching the part. We see this most often in workshop tools that travel between sites, and in stores where instruments are kept with other hardware instead of in fitted cases. If the tool is used for acceptance work, that wear matters quickly.
How we approach the calibration work
Our team checks the instrument against suitable standards, records the results and flags anything that sits outside expected tolerance. For dimensional work, that usually means looking at repeatability, indication error, zero setting, parallelism, flatness or graduation accuracy depending on the instrument type. If a tool is suitable for continued use, you get the result in a format your QA team can file and your inspectors can act on.
- Identify the instrument and its use — we start by checking the tool type, range, resolution and the job it supports, because a micrometer used on shafts needs a different check focus than a height gauge in a tool room.
- Inspect condition before testing — we look for damage, dirt, corrosion, loose parts and obvious wear so the calibration result reflects the real instrument, not a cleaning problem.
- Measure against traceable references — the tool is compared with the right standard and the readings are captured in a controlled way for dimensional acceptance review.
- Review and label the outcome — if the instrument passes, we document it for release; if it fails, we explain the issue clearly so your team knows what to remove from service or repair first.
- Keep gauge blocks and slip gauges in their cases; tiny nicks can change the result.
- Tag measuring tools that move between sites, especially when jobs run between Mecca, Jeddah and nearby project areas.
- Send worn or sticky instruments for checking before they affect batch acceptance or final inspection.
- Separate working tools from reference standards so the wrong item doesn’t get used in a hurry.
- Keep serial numbers visible; it saves time when QA teams reconcile lists during audit season.
Common dimensional instruments and what gets checked
| Instrument | Typical check points | Where it is used |
|---|---|---|
| Vernier caliper | Zero error, inside/outside jaw accuracy, scale reading consistency | Workshop inspection, receiving checks, fabrication support |
| Micrometer | Spindle wear, zero setting, indication at key points, repeatability | Shafts, machined parts, machining QC |
| Dial indicator | Full travel, return-to-zero, pointer movement, backlash effect | Alignment checks, setup work, fixture inspection |
| Gauge blocks | Dimension integrity, surface condition, wringing performance, wear marks | Reference work, lab comparison, tool-room control |
Why traceable dimensional checks matter in Saudi projects
In Mecca and across Saudi Arabia, a measuring tool is only useful if people trust the number it gives. That trust comes from traceability, good handling and a calibration record your QA, maintenance or procurement team can stand behind. For contractors working in oil & gas, construction, manufacturing or cold-chain support, bad dimensions can create rework fast. A part that looks right on paper can still miss assembly, seal or fit requirements in the field.
What good records should show
A practical record should identify the instrument clearly, show the results at the tested points, and state pass or fail in plain language. If your team sends tools for audit review, that clarity matters more than fancy wording. We keep the focus on usable data, not decoration.
Built for field teams and QA rooms
We support customers who need one-off checks, repeat calibration cycles and a sensible way to manage instruments that travel between workshop and site. For tools that need special handling, our temperature-controlled lab and pickup and delivery options help keep the process controlled from start to finish.
Which service path suits your dimensional tools?
In-lab calibration
Best for tools that need controlled conditions, careful handling and stable references, especially gauge blocks, micrometers and high-use inspection tools.
Onsite calibration
Useful when tools are tied to production, shutdown work or a live project site and you want less movement of instruments across locations.
Pickup and delivery
Helpful for instruments that need special conditions or careful transit between your premises and our facility.
How Mayon Industrial Services Can Help
We calibrate dimensional instruments alongside our wider ISO/IEC 17025:2017 work, so your tool-room list, inspection bench and field kit can be managed with one trusted partner. If your needs go beyond calipers and micrometers, we also support mechanical services, inspection work, lab setup and maintenance for industrial teams that want fewer vendors to chase. Tell us what instruments you use, where they work and what conditions matter, and we’ll guide you to the right service path.
Call +91 99447 80844 (India) or +966 59 633 8012 (Saudi Arabia), email services@mayonservices.com, or message us on WhatsApp.
Frequently Asked Questions
Yes — if you need dimensional tools checked in or around Mecca, we can support you with onsite service, in-lab calibration and pickup for instruments that need careful handling. The right choice depends on the tool type, how often it’s used and whether your QA team wants controlled lab conditions or site convenience. We’ll help you sort that out before the job starts.
We commonly work with vernier calipers, micrometers, dial indicators, height gauges, bore gauges and gauge blocks. If your list includes other dimensional tools, send it over and we’ll confirm the scope. A lot of teams keep mixed tool sets, so we usually look at the whole list rather than one item at a time.
Yes, we do. Onsite work is useful when tools are tied to operations, when you want less transit movement or when a shutdown schedule makes site work easier. For some instruments, especially those needing controlled handling, we may recommend sending them to the lab instead.
Because your inspection result is only as strong as the reference behind it. Traceability helps QA teams, auditors and project managers trust that the measurement came from a controlled comparison to a known standard. That matters when parts are being accepted for fabrication, maintenance or handover.
Honestly, that’s a common reason people call us. We can check the tool, show where the error is coming from and tell you whether it can return to service or should be repaired or replaced. That saves time compared with guessing in the workshop.
Oil & gas, petrochemical, construction, manufacturing, healthcare support and cold-chain operations all use dimensional tools that need regular checks. Any team that measures parts for fit, alignment or acceptance has the same basic need: know that the number on the tool is dependable.
Ready to put your dimensional tools back on a trusted schedule?
Send us your tool list, tell us where the instruments are used, and we’ll help you choose the cleanest path for calibration and control.
Contact Mayon