
Dimensional Instruments Calibration Company in Taif
Traceable calibration for dimensional tools used in maintenance shops, quality labs and field work across Taif and the wider Saudi market.
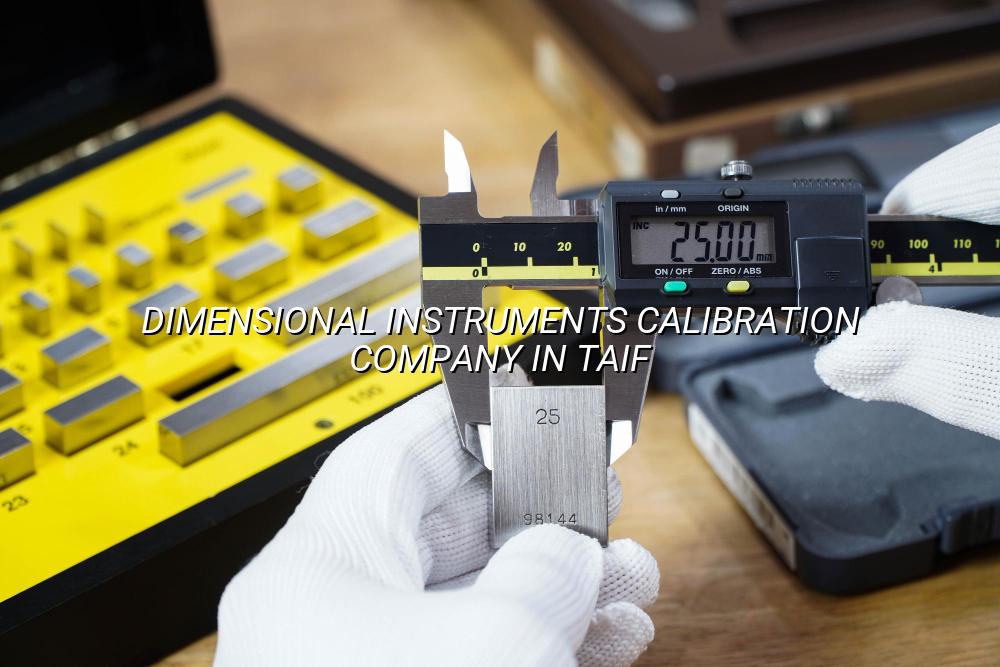
Dimensional instruments calibration company in Taif services matter when your micrometers, vernier calipers, dial indicators and gauges have to hold tolerances that a production line can’t guess at. We help you keep measurements traceable, readable and defensible, so your inspection records stand up to quality reviews and client audits.
For teams in Taif, that usually means a mix of workshop tools, incoming inspection instruments and equipment that travels between site jobs and the bench. We work with Saudi industrial clients who need clean reporting, proper traceability and practical support for tools used in maintenance, fabrication, QA and commissioning.
What a dimensional instruments calibration company in Taif should cover
When people search for a dimensional instruments calibration company in Taif, they usually need more than a certificate. They need someone who can check the right range, use the right reference equipment and explain whether a tool is fit for use in machining, installation or quality control. That’s the part that saves arguments later, especially when a worn gauge block, a drifting micrometer or a damaged caliper can affect an entire batch.
Common tools we see in Saudi workshops
In Taif and nearby industrial work, the usual list is straightforward: outside micrometers, inside micrometers, vernier calipers, dial gauges, height gauges, thread gauges, gauge blocks, depth gauges and bore measuring tools. We also see dimensional tools used on maintenance shutdowns, fabrication spools and site assembly checks, where the instrument may have picked up dust, knocks or humidity exposure.
What traceability gives your team
Traceability isn’t paperwork for its own sake. It gives your QA or maintenance lead a clear link from the instrument under test to the reference standard used, so your records make sense during vendor audits, project closeout, or internal ISO 9001:2015 reviews. For many teams, that clarity is what keeps a small measuring issue from becoming a rework problem.
- Log the instrument — we record the item, identify its range and check for visible damage, missing parts or contamination before any measurement starts.
- Stabilize and inspect — the instrument is brought to a suitable condition for testing, then examined for wear on jaws, anvils, spindle movement or scale readability.
- Compare against references — we test it with calibrated standards and check points that match how the tool is actually used on the floor.
- Review results and status — the outcome is issued as pass or fail with the observed condition, so your team knows what can return to service and what needs attention.
- Keep dimensional tools in cases, not loose in toolboxes with heavy spanners.
- Separate inspection tools used on-site from bench tools used in final acceptance checks.
- Send gauge blocks, micrometers and calipers together when they share the same production line.
- Flag tools that show scratched faces, sticky movement or unreadable graduations before the next shift.
Reference checks for common dimensional instruments
| Instrument | Typical use | What we look at |
|---|---|---|
| Vernier caliper | General workshop measurement | Jaw wear, zero error, scale clarity and repeatability |
| Micrometer | Small diameter and thickness checks | Spindle smoothness, anvil condition and consistent readings |
| Dial indicator | Runout and alignment checks | Pointer movement, return to zero and face condition |
| Gauge block set | Reference comparison and setup | Surface condition, marking, storage damage and set completeness |
Why calibration support matters for Taif projects
Taif sits in a working Saudi environment where equipment reliability has to match the pace of maintenance, construction and manufacturing jobs. If a dimensional tool drifts, the effect shows up in machining fits, flange alignment checks, component acceptance and final inspection records. We’ve seen plenty of cases where the instrument looked fine in the hand, but the readings were no longer trustworthy.
How the service fits your quality system
Our calibration work supports teams that need evidence for ISO/IEC 17025:2017 traceability, ISO 9001:2015 quality controls and customer-specific inspection files. That usually means clean identification, sensible testing points and documentation that your QC or procurement team can store without having to rewrite it.
Built for workshop and field use
Dimensional instruments are often used in rougher conditions than people admit. A tool that has been dropped once, stored near cutting oil or exposed to heat near a plant bay can change enough to affect your next measurement run, so a proper check beats guesswork every time.
How we handle dimensional calibration jobs
Our team handles dimensional calibration in a way that fits real industrial use, not just a lab bench. If your instrument needs in-house testing, we can work from our controlled laboratory. If the job needs onsite support, our mobile calibration lab helps us attend facilities where downtime matters or where the client prefers instruments checked at the plant itself.
For special storage or handling needs, we can also arrange pick-up and delivery for instruments that should stay protected in transit. That is useful for delicate gauges, larger sets or items that need a bit more care than a standard courier run usually gives.
Where this helps most
We see the strongest demand from oil and gas service teams, petrochemical contractors, power maintenance crews, fabrication shops and healthcare or pharmaceutical support facilities. Those sites usually care about calibration records that are tidy, readable and easy to trace back during project handover.
- Onsite checks for tools already in service on a live project.
- Laboratory testing for instruments that need controlled handling.
- Support for maintenance shutdowns, inspection holds and acceptance testing.
- Documentation that fits client quality files and vendor review packs.
Signs your dimensional tools need attention
People often wait until a tool fails badly enough to be obvious. That’s not the best move. A stiff spindle, a loose slider, a scratched contact face or a reading that keeps changing on repeat checks are all early warnings, and they show up long before the instrument is completely unusable.
What to watch during daily use
If your team is handling instruments daily, make visual checks part of the routine. Clean the tool, check the zero, move it through its range and look for damage that could affect the next measurement. Small habits like that reduce surprises when the item comes back for calibration.
Simple controls that pay off
One marked-out caliper in a shared toolbox can slow a whole team if nobody notices it. We’ve seen that in workshop environments where tools circulate between fitters, inspectors and supervisors, so a clear tool control process helps more than people expect.
How Mayon Industrial Services Can Help
We support dimensional calibration jobs with the same industrial mindset we bring to our broader calibration, inspection and mechanical work. If you need onsite support in Saudi Arabia, laboratory-based testing, or help with a mixed tool list that includes calipers, micrometers and gauges, we can plan it around your jobsite or maintenance schedule. If the scope reaches beyond calibration, our team also handles related inspection, repair and engineering support, so you’re not chasing four vendors for one problem.
Call +91 99447 80844 (India) or +966 59 633 8012 (Saudi Arabia), email services@mayonservices.com, or message us on WhatsApp.
Frequently Asked Questions
Yes — if you need support in Taif, we can help with dimensional tools used in workshops, maintenance teams and inspection work. The usual starting point is to list the instruments by type and range, then decide which ones need onsite attention and which ones can be handled in the lab.
In practice, the common ones are micrometers, calipers, dial indicators, height gauges, depth gauges, thread gauges and gauge blocks. If an instrument is used in acceptance checks, fit-up work or final inspection, it should be part of the control list. Tools that move from one site to another usually need closer attention too.
Yes, onsite work is often the best option when the tools are already in use at the plant or project site. Our mobile calibration lab is useful when you want to reduce handling, keep the tools close to the job and avoid moving a long list of instruments offsite unless it’s necessary.
ISO/IEC 17025:2017 matters because it supports the technical competence and traceability that industrial customers ask for. For dimensional tools, that means the result is tied to a controlled measurement process, not just a quick check with no documented basis. Many QA teams prefer that when they’re reviewing supplier records or internal compliance files.
We do, and that conversation is usually more useful than people expect. If the tool is damaged, we’ll tell you what we found and whether it looks fit to return to service, needs repair or should be removed from use. That helps you make a clean decision instead of guessing from a blurred reading or a sticky mechanism.
You can start by contacting us with the instrument list, quantity and location. From there, we can advise whether onsite support, pickup and delivery, or lab handling makes the most sense for your job. For special-condition items, we’ll keep the handling path as controlled as possible.
Need your dimensional tools checked properly?
Get in touch with Mayon Industrial Services for traceable calibration support, onsite help in Saudi Arabia and practical service for your measurement tools.
Contact Mayon