
Flange Weld Testing Service Company in Dawadmi
Flange weld checks for plants, piping crews and shutdown jobs that need evidence, not guesswork.
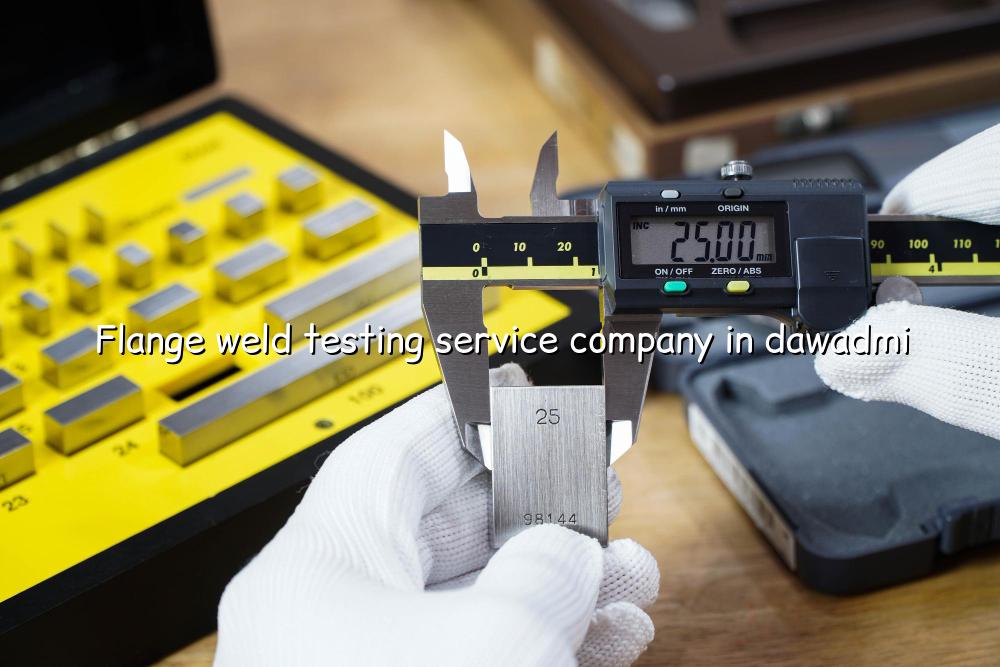
Flange weld testing service company in Dawadmi searches usually come from teams that need a clear answer before a line goes back into service. We help you verify weld condition, find defects early and document the work in a way that QA, maintenance and client reps can sign off on with confidence.
From field piping around industrial plants to shutdown work on utility lines, flange weld quality affects leak risk, alignment and the time you spend on rework. Our team supports projects in Saudi Arabia, India and the wider Middle East with inspection-led testing, mobile lab capability and the kind of traceable reporting owners expect on critical piping jobs.
What a flange weld testing service company in Dawadmi should check
When a flange joint fails, the problem is not always the weld itself. We often see issues tied to fit-up, root penetration, heat-affected zones, gasket seating faces, bolt tensioning or simple misalignment during installation. A proper inspection plan looks at the full joint, not just one bead of metal.
Where the defects usually show up
On piping and equipment skids, common findings include surface cracks, undercut, lack of fusion, porosity and poor weld profile. For flange work, we also watch for distortion that can throw off face contact or create uneven load on the gasket. That matters in oil and gas, petrochemical, power and manufacturing sites where even a small leak can stop production.
How we approach a job like this
We start with a site review and check the line condition, service media and access. Then we select the inspection method that fits the joint, the material and the risk. For many jobs in Dawadmi and the surrounding Saudi industrial corridors, that means visual inspection first, then NDT where needed, followed by hydrotesting or commissioning support if the client wants proof under operating conditions.
- Review the job pack — we check piping class, weld map, material grade, service condition and hold points before anyone starts testing.
- Inspect the joint visually — we look for weld profile, face condition, visible cracks, spatter, misalignment and signs of poor preparation.
- Apply the right NDT method — we use the method that suits the weld and the risk, then record the finding clearly for your team.
- Verify pressure or service readiness — where the scope calls for it, we support hydrotesting, leak checks and commissioning close-out.
- Ask for traceable inspection records, not just a verbal pass.
- Check flange face condition before blaming the weld.
- Use NDT on joints tied to pressure, safety or shutdown-critical lines.
- Confirm bolt-up and torque discipline after welding and cooling.
- Keep the weld map and punch list aligned so rework does not get missed.
Common methods used for flange weld testing
| Method | What it finds | Typical use case |
|---|---|---|
| Visual inspection | Surface defects, misalignment, weld profile, face damage | First pass on every flange weld job |
| Liquid penetrant testing | Open surface cracks and fine surface-breaking flaws | Carbon steel and stainless steel joints with clean accessible surfaces |
| Magnetic particle testing | Surface and near-surface defects in ferromagnetic materials | Welds where fast defect screening is needed on magnetic material |
| Ultrasonic or radiographic testing | Internal discontinuities and volumetric flaws | Critical joints where the client wants deeper defect evaluation |
Why flange weld testing helps avoid repeat shutdowns
A bad flange weld often creates a chain reaction. You may get a small seep first, then a re-torque call, then a leak hunt, and finally a stop-start repair that costs much more than the inspection would have. That is why owners in Saudi Arabia and the GCC usually want the weld checked before the line is boxed up, insulated or handed over.
Useful on brownfield and shutdown work
We see this a lot during maintenance turnarounds, tie-ins and replacement work in plants with tight access. When the pipe rack is crowded and the schedule is already squeezed, a clear test plan saves time. It also gives your QA team a cleaner close-out pack for the client file.
What good testing supports
It helps confirm weld soundness, protect gasketed joints, reduce rework and give the maintenance team evidence that the flange is fit for service. On critical piping, that evidence matters as much as the repair itself.
What you can expect from our site team
Our site work is set up for real industrial conditions, not a clean laboratory picture. We plan for restricted access, hot surfaces, noise, scaffold, multiple trades and the simple fact that piping jobs rarely run exactly on paper. That is why our team brings mobile calibration and inspection support where the job needs it.
For clients in Dawadmi, Riyadh region and nearby industrial areas, the useful part is speed of mobilisation and clean communication. You get one team that can inspect, test and document without sending the job through three different vendors. That keeps the handover simpler.
We also work around the realities of shutdowns. Sometimes the weld is accessible for only a short window, sometimes the line needs retesting after fit-up corrections, and sometimes the flange face damage is the real issue. We’ll tell you which one it is, plainly, so you can make the next call fast.
When needed, our mechanical services team can support flange facing, bolt torquing and tensioning, hydrotesting and commissioning-related checks. That combination helps on jobs where welding, alignment and pressure integrity all sit in the same punch list.
How Mayon Industrial Services Can Help
We handle flange weld testing alongside inspection, mechanical support and commissioning checks, so you do not have to coordinate separate vendors for one piping issue. If your line needs NDT, hydrotesting, bolt-up support or a field report that QA can file properly, our team can step in with the right tools and the right paperwork.
Call +91 99447 80844 (India) or +966 59 633 8012 (Saudi Arabia), email services@mayonservices.com, or message us on WhatsApp.
Frequently Asked Questions
We check the weld and the joint around it. That usually means visual inspection first, then the relevant NDT method if the weld is critical or the client spec asks for it. For flange work, we also look at face condition, alignment and evidence of distortion because those issues can create leaks even when the weld bead looks acceptable.
That depends on the material, the defect type you’re worried about and site access. Penetrant testing works well for surface-breaking flaws on clean surfaces, magnetic particle testing suits ferromagnetic materials, and ultrasonic or radiographic methods help when you need to look deeper into the joint. We choose based on the job, not by habit.
Yes. We work onsite in Saudi Arabia, including Dawadmi and other industrial locations, with mobile support for inspection and field testing. That helps when the joint can’t be moved or when the project needs the weld checked before the line is closed up.
We do. If your scope includes pressure testing, we can support hydrotesting and related close-out checks after the weld inspection is done. That’s useful on piping packages where the client wants a single team to handle inspection, testing and commissioning support.
If the weld shows cracking, porosity beyond acceptance criteria, lack of fusion, heavy undercut or distortion that affects the flange face, rework may be needed. In practice, we always tie that decision to the job specification and the inspection result, so you get a defensible answer instead of a guess.
Need a clear answer on a flange weld?
Send us the job details, and we’ll help you sort the inspection path, the test method and the next step without wasting your shutdown window.
Contact Mayon