
Flange Weld Testing Service Company in Diriyah
Field testing for pipe flanges, pressure lines and critical joints where quality has to stand up in service.
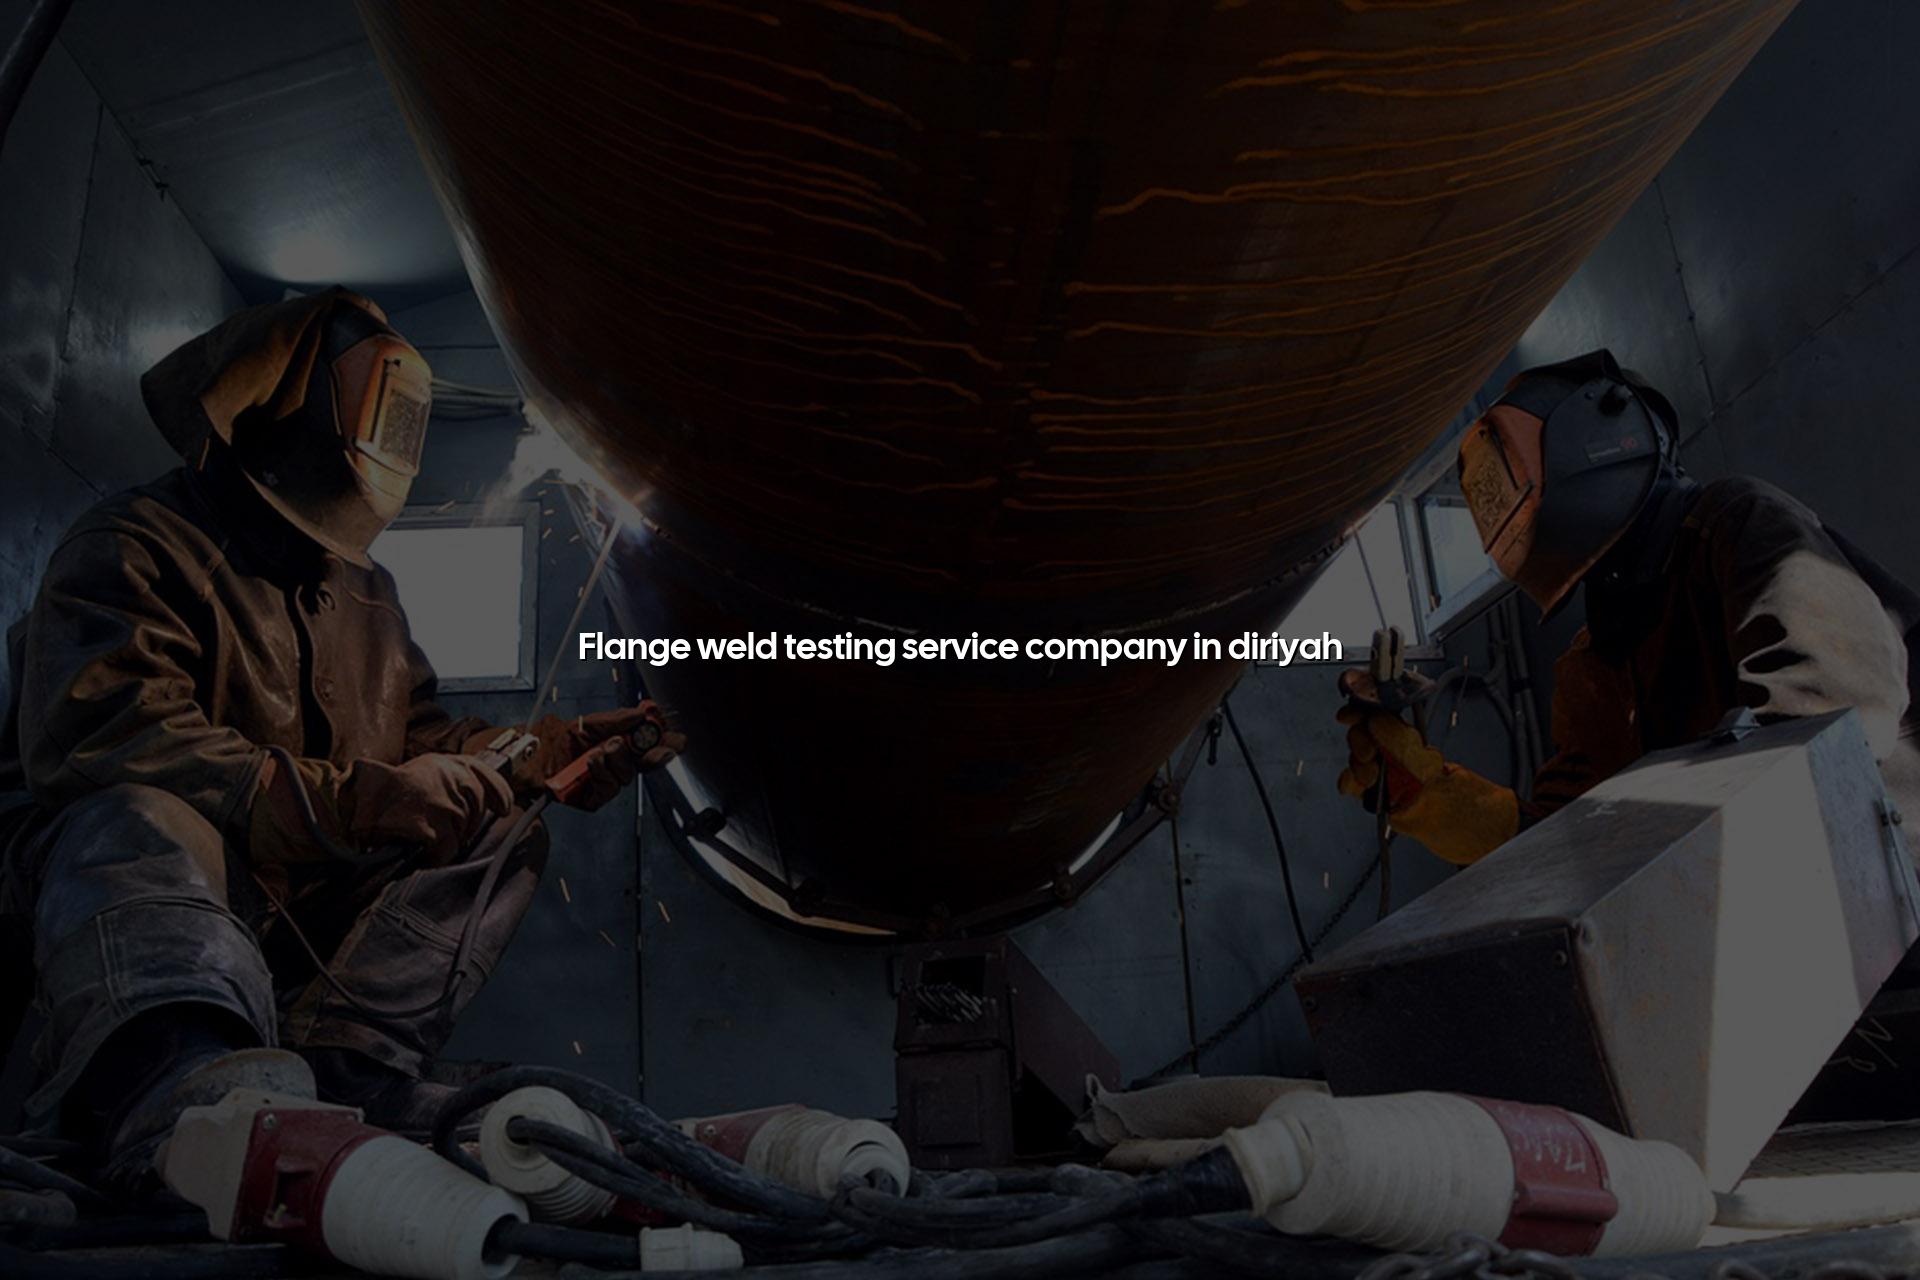
Flange weld testing service company in Diriyah support matters most when a joint is already in the line and there’s no room for guesswork. We help you check the weld condition, confirm integrity and keep pressure systems ready for service with practical field testing that suits real project schedules.
Our work fits Saudi project sites where pipework, skids, process lines and utility systems need evidence you can hand to QA, maintenance and project control teams. From Diriyah and the wider Riyadh region to industrial plants across Saudi Arabia and the Middle East, we bring inspection discipline, mobile capability and clear reporting to the job.
Why flange weld testing matters on live projects
On flange joints, the weld is only one part of the story. Fit-up, alignment, surface condition, gasket seating and bolt loading all affect whether the joint will stay tight after start-up, shutdown or vibration from nearby equipment. In our experience, teams often spot the problem only after leakage shows up during commissioning, which is far more expensive than checking the weld properly before handover.
What we look for during flange weld testing
We inspect the visible weld condition, the weld toe, the joint preparation and any signs of distortion, undercut or surface discontinuity that could affect service performance. If the application calls for it, we combine visual checks with NDT methods used on site so your maintenance or project team gets a better picture before the line is accepted. That approach works well for oil and gas, petrochemical, power, manufacturing and utility installations where flange connections often carry critical media.
How Diriyah projects usually benefit
Diriyah projects move quickly and often involve coordination between contractors, owners and third-party inspectors. A local testing partner helps reduce delays caused by repeated site visits, unclear findings or poor documentation. We support that need with mobile-lab style field work, practical inspection notes and records that can be traced back to the job location and item tag number.
- Review the joint scope — we confirm the flange size, line service, material type and whether the weld is part of a new build, repair or shutdown task.
- Check the site condition — we look at access, cleanliness, isolation status and any safety controls needed before testing starts.
- Inspect and test the weld — visual examination comes first, then the relevant NDT or dimensional checks where the job requires them.
- Record the result clearly — findings are written so your QA, maintenance or commissioning team can act without chasing missing details.
- Keep flange faces protected from paint, grease and grit before any weld or inspection activity.
- Use tag numbers and line numbers on every inspection request so the report can be filed without confusion.
- Ask for field photos when the joint is hard to access or when multiple contractors are involved.
- Plan testing before hydrotest or commissioning, not after leakage has already started.
- Keep bolt-up and gasket work separate from weld inspection so the root cause stays visible.
Common flange weld checks and where they fit
| Check type | What it tells you | Typical use |
|---|---|---|
| Visual inspection | Shows surface defects, fit-up issues and obvious weld irregularities | First pass on every flange weld before deeper testing |
| Liquid penetrant / surface NDT | Helps reveal open surface flaws that are not easy to see by eye | Selected joints where the service or specification calls for surface flaw detection |
| Dimensional verification | Confirms alignment, face condition and general installation quality | New pipework, tie-ins and repair work before final acceptance |
| Commissioning review | Checks whether the joint is ready for pressure testing and service | Shutdowns, turnaround work and start-up support |
How we keep the testing record usable
Good testing is wasted if the report can’t be traced back to the exact joint. We keep the paperwork tied to line numbers, item IDs and site notes so your team can file it with the rest of the turnover pack. For Saudi clients, that matters because project handover often passes through several people before final acceptance, and each one wants the same story from the same record.
Why traceability helps later
When a leak shows up months later, the old report should still be useful. A readable record helps maintenance teams compare the as-found condition, the repair notes and any follow-up testing after the flange was reworked. That’s a small thing until you need it, and then it saves time.
Built for project handover
We support shutdown work, tie-ins, package skids and utility pipework where flange weld quality needs to be checked before the line goes live. The aim is simple: fewer surprises during pressure testing, fewer arguments at handover and a cleaner path to commissioning.
Where our flange weld testing service fits best
Process and utility lines
Flanged joints on process lines, cooling water loops and utility skids need consistent inspection before pressure testing and start-up. We support that work on live industrial sites, not just in workshop conditions.
Shutdown and repair jobs
When a joint has been cut out, rewelded or replaced, the inspection should confirm the repair is sound before the system is returned to service. That’s where field testing and clear sign-off help most.
Commissioning packages
Owners and EPC teams usually want evidence that the flange welds were checked before hydrotest or final acceptance. We help build that evidence into the project record without making the process complicated.
How Mayon Industrial Services Can Help
We support flange weld testing with our wider inspection and engineering services, so you’re not dealing with a one-off field visit that stops halfway through the job. If you also need calibration support for gauges, mechanical service work, NDT, commissioning or repair support, our team can coordinate the pieces around the same project. That makes life easier for QA managers and site engineers who just want a clean handover.
Call +91 99447 80844 (India) or +966 59 633 8012 (Saudi Arabia), email services@mayonservices.com, or message us on WhatsApp.
Frequently Asked Questions
We usually start with visual inspection, joint identification and an assessment of the weld area, fit-up and accessibility. If the job needs more than a basic check, we add the relevant NDT or dimensional verification so your team gets a clearer picture before pressure testing or handover.
Yes, that’s the stage where most teams want us involved. Catching a bad weld or a badly prepared joint before hydrotest saves time, because you can fix the problem while the system is still open and easier to work on.
Yes. We work from our Saudi Arabia base in Dammam Industrial City 2 and support industrial clients across Saudi Arabia and the wider Middle East. Diriyah is one of the locations we can cover for planned site work and project support.
Usually we ask for the line number, joint location, flange size, service description and any project or inspection requirement you already have. If you have drawings, weld maps or previous test records, send them too. That helps us plan the visit and avoid delays on site.
Absolutely. Repair work can introduce fit-up issues, heat distortion or surface defects that need to be checked before the line goes back into service. A proper inspection after repair gives maintenance teams better confidence in the fix.
Ready to check the joints before they become a problem?
If you need a flange weld testing service company in Diriyah for planned work, shutdown support or commissioning checks, speak with our team and get the job moving.
Contact Mayon