
Flange Weld Testing Service Company in Najran
Field testing, inspection, and shutdown support for flange welds in Najran and the surrounding industrial projects.
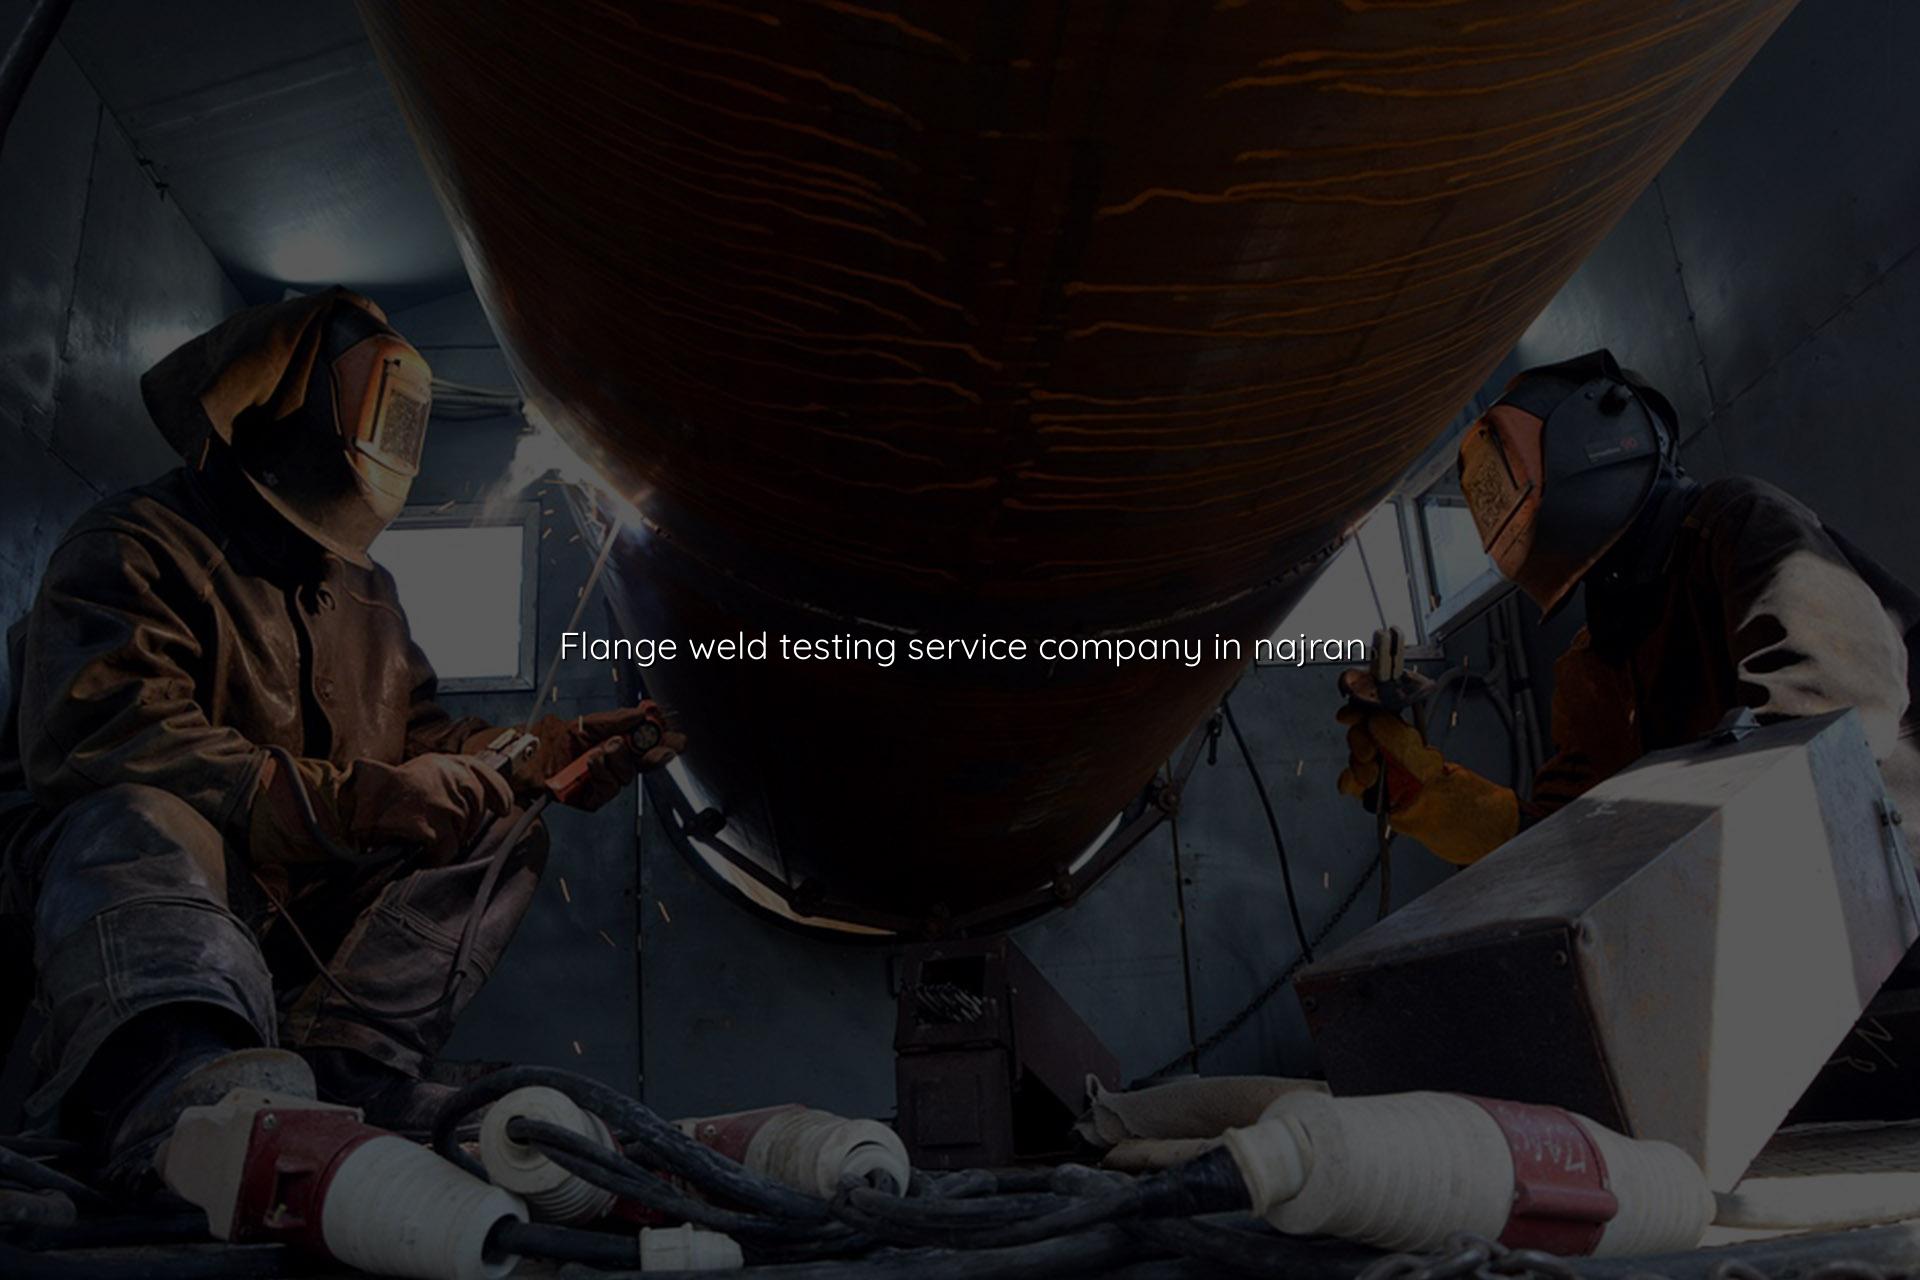
Flange weld testing service company in Najran searches usually come from a real jobsite problem: a joint has to hold pressure, pass inspection, and stay ready for handover without guesswork. We help teams check the weld condition, confirm integrity, and keep the documentation clean enough for QA and client review.
Our work fits the pace of industrial shutdowns, plant maintenance, and package skids in Saudi Arabia, where weld quality has to stand up to site pressure and strict sign-off. We support flange weld testing with inspection discipline, practical field coordination, and the kind of reporting engineers actually use.
What flange weld testing needs to cover in Najran
A proper flange weld test is not just a quick visual check. In practice, you need surface condition review, weld profile assessment, dimensional checks around fit-up, and a test method that matches the service duty of the line. On oil and gas packages, utility piping, and maintenance work in Najran, teams often ask for evidence that the flange face, weld bead, and adjacent heat-affected area are fit for service before pressure testing or commissioning begins.
Where the checks usually start
We normally begin with visual examination, because a lot of issues show up there first: misalignment, poor root profile, undercut, spatter, or a flange that was forced into position. If the line is going to carry hydrocarbons, cooling media, steam, or process fluids, a weld that looks acceptable from a distance can still fail the site’s acceptance standard once closer inspection begins.
Testing that matches the workpiece
For flange welds, the right method depends on the job. Some joints need liquid penetrant testing, some call for magnetic particle inspection, and some need additional non-destructive testing before hydrotest or startup. We also pay attention to the process history, because a flange weld repaired twice is not the same as a fresh weld laid in one pass.
- Review the scope — confirm line size, service, weld map, and what the client expects from the inspection record.
- Inspect the joint — check fit-up, flange orientation, visible weld condition, and any damage around the face or neck.
- Select the test method — use the inspection route that suits the material, duty, and access conditions on site.
- Record and report — capture findings clearly so the maintenance or QA team can close the job without rework confusion.
- Confirm whether the flange weld is part of a pressure line, a utility line, or a temporary bypass.
- Keep the weld area clean before inspection so surface defects are easier to spot.
- Ask for traceable reporting when the joint will be tied into a shutdown dossier.
- Check that the flange face is protected after acceptance; a good weld can still be ruined by handling.
Common flange weld test methods and where they fit
| Method | Best use | Typical site focus |
|---|---|---|
| Visual inspection | First-pass review for every flange weld | Fit-up, weld shape, surface damage, obvious defect signs |
| Liquid penetrant testing | Surface-breaking indications on suitable materials | Cracks, porosity traces, weld toe condition, cleaning quality |
| Magnetic particle inspection | Ferromagnetic components and surface or near-surface flaws | Toe cracks, laps, and local defect indication mapping |
| Pressure-related verification support | When the weld forms part of a line heading toward hydrotest | Readiness checks, sign-off records, and handover discipline |
Why quality records matter before hydrotest
In Najran, a lot of flange weld work sits inside a wider maintenance window. That means the test result has to do more than say “pass” or “fail.” It needs to support the project file, satisfy the client’s QA process, and avoid unnecessary back-and-forth when the line is ready for the next stage. Clear records save time when multiple contractors are involved.
What good documentation usually includes
We keep the reporting practical: job reference, inspection point, visible condition, test method used, remarks on acceptance, and any repair recommendation. For teams working under ISO 9001:2015 procedures, that level of clarity helps maintenance, QA, and site execution teams stay aligned without bloated paperwork.
For shutdown crews, that matters
When a weld sits on a critical flange, small defects can delay pressure testing, tie-in, or commissioning. Good inspection keeps the issue at the joint, not at the handover meeting.
How we handle flange weld testing on real jobs
We see three common situations. First, a client needs confirmation on newly welded flanges before the line moves to hydrotest. Second, a maintenance team wants a problem joint checked after a leak or process upset. Third, a project engineer needs third-party inspection support on a package that must be signed off in stages. The inspection approach changes slightly in each case, but the logic stays the same: identify the risk, test the joint, document the result, and keep the next step moving.
Najran projects often involve a mix of plant piping, service skids, and support work linked to larger Saudi industrial operations. That means coordination matters as much as technical method. We work around shutdown windows, access limits, and the reality that a joint may already be installed in a tight position with limited space for rework.
We also keep the inspection language plain. Most site managers do not want a long lecture; they want to know whether the joint is ready, what was found, and what has to happen next. That’s how we write our reports, and it’s how we speak on site.
- Supports new fabrication, repair welds, and shutdown tie-ins.
- Works around site access limits and live maintenance schedules.
- Fits inspection expectations used in Saudi industrial projects.
- Helps reduce repeat visits by keeping the initial review focused.
How Mayon Industrial Services Can Help
Mayon Industrial Services supports flange weld testing with the same discipline we apply across calibration, inspection, mechanical services, and commissioning work. If your Najran project needs weld checks before hydrotest, shutdown handover, or repair closeout, our team can help with field testing, traceable reporting, and practical coordination with your site crew. We also bring the broader industrial support that many plants need when one inspection task sits inside a bigger maintenance scope.
Call +91 99447 80844 (India) or +966 59 633 8012 (Saudi Arabia), email services@mayonservices.com, or message us on WhatsApp.
Frequently Asked Questions
We do that for maintenance teams, contractors, and project engineers who need a clear inspection record before pressure testing. The important part is matching the test method to the weld material and the site requirement, not just checking a box. For critical lines, the report should be easy for QA to read and easy for operations to file.
It depends on the weld and the base material. Visual inspection is always part of the job, and then we may add liquid penetrant testing or magnetic particle inspection where the joint condition and material suit it. If the weld is part of a pressure line, the inspection plan should be tied to the next stage, such as hydrotest or commissioning.
Not every joint needs the same test package. Some sites ask for visual inspection only on low-risk work, while others require NDT because the line is critical or the client specification says so. The right answer comes from the job spec, service duty, and the site’s acceptance criteria.
Yes, and shutdown work is where inspection discipline really matters. There’s usually less time, more coordination, and a stronger need for clear sign-off before the line goes back into service. We plan around site access and help the team keep the weld package moving.
At minimum, keep the job reference, joint location, inspection method, visible condition, findings, and the final disposition. If there was repair work or a repeat inspection, that should be shown too. That makes the report much easier to use when the line is handed over or audited later.
Yes, we support work from our Saudi operations in Dammam Industrial City 2 and across industrial projects in Saudi Arabia and the Middle East. If your site is in Najran, the best next step is to share the job scope and the inspection requirement so we can plan the right support.
Ready to get the flange weld checked properly?
Send the job details, and we’ll help you plan inspection support that fits your site, your shutdown window, and your acceptance requirements.
Contact MayonFor Najran projects, the safest path is simple: inspect the weld with the right method, document it clearly, and keep the handover clean. That’s the standard we work to, and it’s why many industrial teams come back to Mayon Industrial Services when they need a steady partner on site.