
Inspection Lab Setup Consulting in Buqayq
Plan an inspection lab that fits Buqayq industrial needs, site constraints, and traceability expectations from day one.
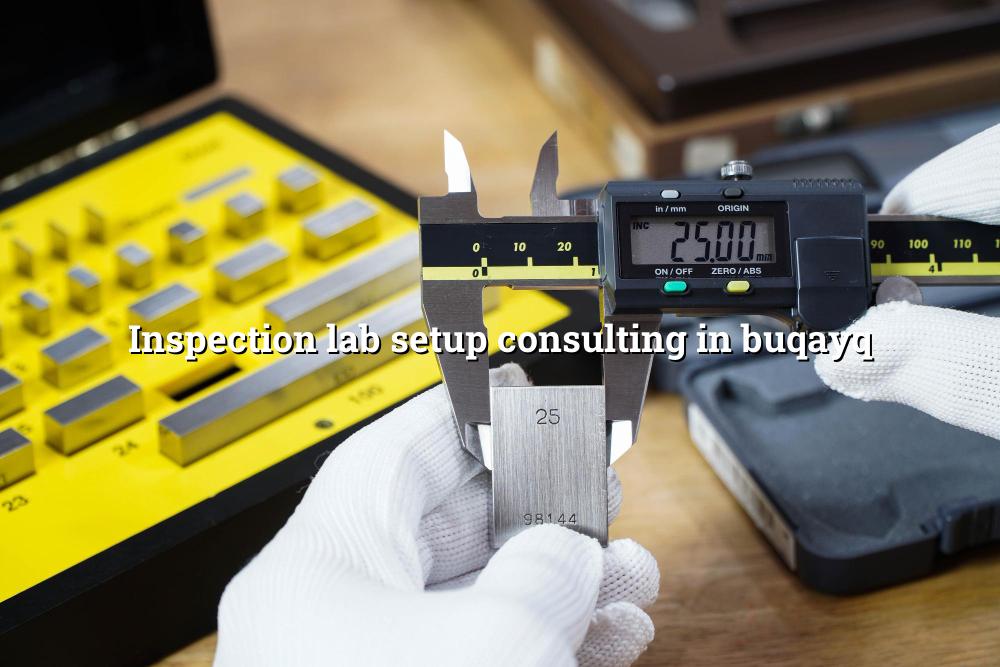
Inspection lab setup consulting in Buqayq helps you turn an empty room, an old workshop corner, or a cramped utility space into a lab that inspectors can actually work in without fighting the layout every day. You get a practical plan for workflow, equipment placement, lighting, storage, safety, and traceability from the start.
We work with industrial teams that serve oil & gas, petrochemical, power, construction, and manufacturing sites across Saudi Arabia, and the questions are usually the same: where should the benches go, how do we separate clean and dirty work, and what support equipment needs to be specified before the first item arrives. That is exactly the kind of planning Mayon Industrial Services handles, with ISO/IEC 17025 thinking built into the layout, not added later as a patch.
What inspection lab setup consulting in Buqayq really covers
A proper inspection lab is not just a room with benches. For lifting-equipment checks, PPE inspection, NDT support, dimensional checks, or incoming verification work, the space has to support safe movement, stable storage, clear instrument zoning, and a controlled process for records and calibration status. In Buqayq, that matters because many sites are tied to industrial operations where downtime is expensive and people need clear, repeatable routines.
Design the flow before the furniture
We start with the work itself. That means mapping how items enter the lab, where they are received, who tags them, where the items wait, and how they move through inspection, recording, and release. A room can look finished and still fail if technicians keep crossing paths with incoming material, or if the certified items sit too close to the nonconforming ones.
Choose the support systems that match the job
Inspection labs often need more than test benches. You may need racking for sample holding, anti-vibration table space for sensitive checks, controlled lighting for visual inspection, PPE inspection stations, and a clean area for documentation and label control. For Saudi industrial sites, we also think about local conditions, power stability, and whether the lab should be linked to onsite mobile work or a pick-up and delivery flow for protected instruments.
- Review the inspection scope — list the assets, inspection types, and reporting needs before any room drawing is finalised.
- Map the space — mark the receiving point, inspection zone, quarantine area, storage, and document control path.
- Specify utilities and fixtures — plan lighting, power points, benches, storage, and any environmental control the work actually needs.
- Set the operating procedure — define how items are logged, checked, released, and tracked against calibration or inspection status.
- Keep incoming, in-process, and released items physically separated.
- Build in traceable identification from the first day of operation.
- Use layout decisions that reduce rework, backtracking, and item mix-ups.
- Plan for onsite work and mobile-lab support where the job cannot come to the lab.
Common inspection lab setup decisions and what they affect
| Setup decision | What it changes | Why it matters in Buqayq |
|---|---|---|
| Open bench layout | Technician movement and visibility | Useful for quick visual checks, but it needs tight control of item flow |
| Separated receiving area | Quarantine and identification | Helps prevent unverified items from entering the active inspection zone |
| Controlled lighting station | Visual inspection quality | Supports PPE review, surface checks, and documentation consistency |
| Document control corner | Record accuracy and release steps | Reduces mix-ups when several jobs are moving through the lab at once |
Why traceability should shape the lab layout
Inspection work lives and dies by records. If a lab is poorly arranged, people start writing things down in two places, tagging items late, or storing status labels where they can get damaged. A better layout supports ISO/IEC 17025-style discipline, even where the lab is focused on inspection support rather than full calibration.
What usually gets missed
We often see teams focus on the bench and forget the boring parts: quarantine shelving, incoming verification paperwork, nonconforming item holding, and a proper route for items that need reinspection. Those details matter. They save time, and they keep supervisors from chasing questions at the end of a shift.
Built for industrial inspection teams
For Buqayq and nearby industrial zones, we design around the real work: lifting gear checks, NDT support, PPE inspection, and general engineering inspection tasks. The best layout is the one your team can keep using cleanly six months later, not the one that only looks good on day one.
How we shape the project from concept to handover
Our consulting work usually starts with a site discussion and a quick look at how the inspection team actually operates. From there, we help define the room sizes, equipment list, service points, storage needs, and the order in which jobs should move. If your team also needs calibration support, mechanical services, or an orbital welding-adjacent engineering setup, we keep the plan aligned so the space grows with the operation instead of fighting it.
That approach is useful for companies in Dammam, Al Khobar, Jubail, and the wider Eastern Province too, especially where inspection activity is tied to shutdowns, maintenance campaigns, and vendor QA work. We can also support the lab as part of a broader setup that includes repair and maintenance, temperature mapping, or product handling for pressure and hydraulic equipment.
A simple way we handle inspection lab setup work
Most projects move faster when the early decisions are clear. We keep the process practical, because lab design can get messy when drawings are approved before the operating flow is understood. Our team prefers to settle the day-to-day use case first, then specify the physical setup around that.
- Site review — we assess space, access, utilities, and the type of inspection work planned for the lab.
- Workflow mapping — we show how items, records, and staff should move through the room.
- Layout and equipment planning — we define benches, storage, receiving points, and any special support fixtures.
- Implementation and handover — we help align the final setup with operating procedures and traceability needs.
- Clear space planning reduces cross-contamination between active and pending jobs.
- Proper storage keeps instruments and inspection items easier to track.
- A good document path helps supervisors find status records without delay.
- Room planning can support future expansion without a full redesign.
How Mayon Industrial Services Can Help
If you need inspection lab setup consulting in Buqayq, we can help you build a space that fits real industrial work instead of a generic office-style lab. Our team can support the layout, calibration planning, mechanical support, inspection workflow, and the practical details that make a lab usable every day. We also coordinate well with onsite and mobile-lab work across Saudi Arabia and the Middle East, so your setup stays connected to the way your site actually operates.
Call +91 99447 80844 (India) or +966 59 633 8012 (Saudi Arabia), email services@mayonservices.com, or message us on WhatsApp.
Frequently Asked Questions
It usually includes space planning, workflow design, bench and storage layout, utility planning, and advice on how the inspection process should move through the room. We also look at traceability, document control, and how the lab connects to the wider maintenance or QA system at your site.
Start with a receiving area, a clear inspection bench, a status-label zone, and a safe holding area for items that fail or need recheck. For PPE, controlled lighting and a tidy document path help a lot, because visual checks and record keeping have to stay consistent shift after shift.
Yes, and that is often the better way to do it. A lot of industrial sites in Saudi Arabia need a mix of in-lab and onsite work, so we plan the storage, documentation, and item flow around both modes from the beginning. That makes handover smoother when instruments or assets move between the field and the lab.
We do. Even if the room is an inspection support lab rather than a full calibration lab, traceability thinking should still guide the layout, status control, and records. That helps avoid confusion later when equipment status or verification history is checked.
Oil & gas, petrochemical, power, construction, and manufacturing teams ask for it most often, especially where inspection work supports shutdowns, maintenance campaigns, or vendor quality checks. Cold chain and healthcare teams may also need structured inspection spaces when records and condition control matter.
Ready to set up a lab that works the way your team works?
If you want a practical inspection lab in Buqayq, we can help you plan it properly and avoid expensive layout mistakes later.
Contact Mayon