
Inspection Lab Setup Consulting in Jafurah
Plan a fit-for-purpose inspection lab in Jafurah with practical layouts, utilities and handover support for field and workshop use.
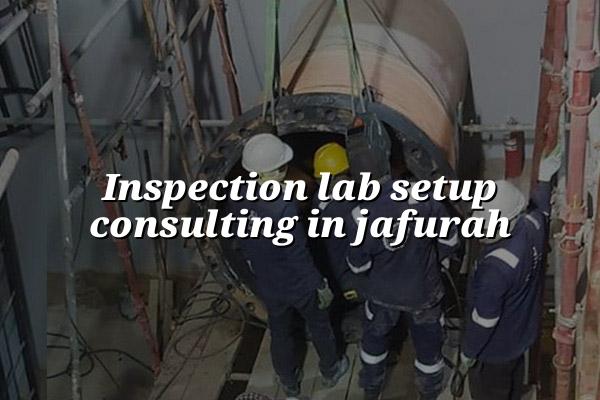
Inspection lab setup consulting in Jafurah helps you turn a bare room, container, or workshop corner into a lab that can actually support real inspection work. We help you think through layout, utilities, lighting, storage, workflow, and the handover details that matter once the first instruments arrive.
For teams working in Jafurah and the wider Eastern Province, the need is usually practical, not decorative. You may be supporting field inspection, lifting-equipment checks, NDT, PPE inspection, or calibration-linked verification, and the lab has to fit that work without creating bottlenecks.
Inspection lab setup consulting in Jafurah for real project needs
Our approach starts with the work you expect the lab to handle, not with a stock layout. In Jafurah, that often means aligning the inspection lab with oil and gas field support, contractor QA systems, maintenance shutdowns, and the kind of traceability industrial clients ask for under ISO 9001:2015 and ISO/IEC 17025:2017 workflows. If the lab is meant to support third-party inspection or document-controlled release, the room plan, bench spacing, and sample flow need to reflect that from day one.
What we look at before a drawing is approved
We check the basics first: floor loading, access, environmental control, power, compressed air, benches, cabinets, and safe segregation of dirty and clean work. A lab that handles inspection tools, gauges, PPE, and test accessories needs a different arrangement from a storage room with a logo on the door. That difference shows up later in day-to-day use, so we deal with it early.
Why layout matters more than people expect
A good layout saves time, but it also reduces mistakes. When incoming items, calibration-linked checks, nonconforming equipment, and released items all move through the same room, bad flow creates mix-ups. We see that often in industrial projects where the first version of the lab was built quickly, then had to be reworked once the team started using it in anger.
- Define the inspection scope — list the exact services the lab must support, such as lifting inspection, NDT support, PPE checks, or receiving and dispatch control.
- Map the workflow — show how items enter, get examined, recorded, stored, and released so people don't cross paths unnecessarily.
- Check the utilities — confirm electrical load, air supply, ventilation, lighting, and any temperature control needed for stable work areas.
- Plan the fit-out — select benches, racks, cabinets, signposting, and segregation points so the room works on day one and still works after the first busy shutdown.
- Keep receiving, inspection, and release areas separate where possible.
- Use clear identification for quarantined, rejected, and ready-for-use items.
- Leave enough bench space for records, instruments, and one controlled job at a time.
- Size storage around the actual kits and gauges you use, not around idealised drawings.
Common inspection lab areas and what each one should support
| Area | Main purpose | Good planning point |
|---|---|---|
| Receiving bay | Accept incoming items and register them | Keep it close to the entry so items are logged before they move further inside |
| Inspection bench | Support visual checks, measurements and documentation | Allow enough bench depth for equipment, paperwork and a laptop or register |
| Quarantine storage | Hold items that are rejected, uncertain, or pending review | Use clear physical separation and visible labels to prevent accidental release |
| Records and release zone | Control final sign-off and document handling | Place it away from the receiving side so staff don't confuse pending and released items |
The utilities and controls that keep the lab usable
In Jafurah, many inspection labs sit inside multi-use industrial buildings, so the fit-out has to work with what the site can already provide. That means we pay attention to power quality, earthing, air-conditioning, humidity control where needed, and practical lighting for inspection and record keeping. If the lab will support equipment linked to ISO/IEC 17025:2017 activities, stability and traceability matter as much as the furniture.
What usually gets missed
People often remember the benches and forget the small things that make a lab usable every day: cable routes, printer placement, waste bins, signal space for labels, and room for a secure cabinet. When those are missed, the lab looks ready but slows people down from the first week. We prefer a setup that feels ordinary to use, because ordinary is what keeps it working during peak job loads.
Built for industrial routines
A proper inspection lab should support daily receiving, controlled checks, evidence capture, and document sign-off without forcing staff to improvise. That matters in oil and gas, petrochemical, power, and construction environments where the lab is part of a larger quality system, not a standalone room.
How we normally approach an inspection lab project
Most clients want a clear path from empty space to operating lab. We keep the sequence simple, because that makes decisions easier for maintenance heads, QA managers, and procurement teams. For Jafurah projects, we also factor in site access, contractor interfaces, and the practical reality of building works inside an operating industrial facility.
- Site review — we inspect the room, utility points, and access conditions, then mark the constraints that will shape the design.
- Scope confirmation — we confirm what the lab must handle now and what it may need to handle later, so the setup doesn't box you in.
- Layout and fit-out plan — we place benches, storage, circulation routes, and support equipment in a way that matches the actual workflow.
- Installation and handover support — we coordinate the build, check the practical details, and help the team start using the space with fewer surprises.
- Keep the lab close to the people who will use it every week.
- Leave enough wall space for controlled documents, notices, and inspection records.
- Separate clean work from dirty or incoming items whenever the site allows it.
- Think about future growth before walls and cabinetry are fixed in place.
How standards shape inspection lab setup in Jafurah
Industrial clients in Saudi Arabia often expect a lab environment that supports disciplined records, stable equipment handling, and clear responsibility at every stage. For that reason, our lab planning conversations usually include ISO/IEC 17025:2017 for competence and traceability, ISO 9001:2015 for quality management, BS EN standards where lifting and inspection work is involved, and EURAMET CG-15 when electrical calibration interfaces are part of the wider system.
The point isn't to turn the room into paperwork. The point is to build a space where the process can be followed without confusion. That makes internal audits easier, helps supervisors control work, and gives clients more confidence when the lab is tied to field inspection or equipment release.
Useful for mixed inspection operations
If your team handles visual inspection, lifting gear checks, NDT support, and document control from the same base, the room has to support each task without overlap. That is where structured planning saves time and stops the lab from becoming cluttered after the first month.
How Mayon Industrial Services Can Help
We support inspection lab setup consulting in Jafurah with practical planning, laboratory design input, and the engineering follow-through that keeps the project grounded. Our team can also help where the lab links to calibration services, mechanical services, inspection workflows, orbital welding, or repair and maintenance around the same site. If you need a setup that fits field conditions and still supports controlled work, talk to us.
Call +91 99447 80844 (India) or +966 59 633 8012 (Saudi Arabia), email services@mayonservices.com, or message us on WhatsApp.
Frequently Asked Questions
It helps you plan the room so it supports the actual inspection work, not just the building handover. That usually covers layout, storage, utilities, document flow, and practical separation between incoming items, active work, and released material. For industrial sites in Jafurah, that makes the lab easier to run from the first week.
We start with the services the lab will support, then map the workflow around them. On oil and gas sites, that often means paying close attention to access, segregation, traceability, and the space needed for records and controlled equipment. The layout should make it easy to receive items, inspect them, and release them without confusion.
Yes, we look at power, lighting, air conditioning, ventilation, storage, and the small practical details that make a lab usable. A lot of problems happen when a room is finished on paper but the cable routes, cabinets, or work surfaces were never thought through. We try to catch those issues before installation starts.
It can, if the room is planned around stable conditions, traceable handling, and controlled records. Not every inspection lab needs full calibration capability, but many projects sit close to it. When that happens, we make sure the setup doesn't get in the way of disciplined work.
We've seen rooms, workshop sections, modular units, and other practical industrial spaces used for this purpose. The right answer depends on ceiling height, access, utility availability, and how many people will work there at once. A space doesn't need to be fancy; it needs to fit the workflow cleanly.
Ready to plan your inspection lab in Jafurah?
If you need a room that supports inspection work properly, we can help you shape the scope, layout, and handover around real site conditions.
Contact Mayon