
Inspection Lab Setup Consulting in Spark
Plan an inspection lab that fits real work, traceability and day-to-day use.
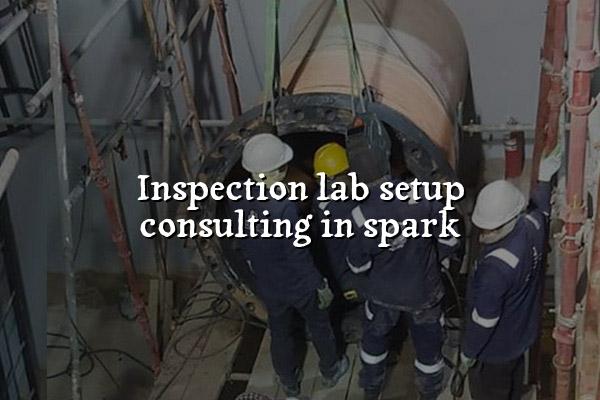
Inspection lab setup consulting in Spark helps you build a space that actually supports inspection work, not just a room with benches and shelves. If you're planning a lifting-equipment, NDT or PPE inspection facility, we help you map the workflow, the equipment list and the compliance points before the first item is installed.
We work with teams across India, Saudi Arabia and the Middle East, where customers expect traceability, sensible layouts and steady documentation under ISO/IEC 17025:2017, ISO 9001:2015 and BS EN-based inspection requirements. That local reality matters. A lab in Chennai, a workshop in Dammam or a mixed-service facility serving oil and gas clients all need different space decisions, and we plan around how the work will really move.
What inspection lab setup consulting in Spark should cover
A good inspection lab starts with the inspection scope. If your main work is third-party lifting-equipment inspection, the bay arrangement, access clearance and lifting gear storage will look different from a lab focused on PPE inspection and visual checks. If NDT is part of the mix, you also need to think about segregation, cleanliness, controlled access and the route test pieces take from receiving to report release.
Space planning that follows the work
We usually start with the actual sequence: receiving, identification, inspection, calibration verification where needed, reporting and dispatch. That sounds simple, but many sites miss the practical details. A cramped doorway slows handling of heavier items, poor bench height affects repeat work, and mixing dirty returns with clean test areas creates avoidable mistakes.
Compliance, traceability and records
For inspection labs in India and the GCC, the paperwork has to match the physical setup. Under ISO/IEC 17025:2017, you need clear control of equipment, records and measurement traceability. For lifting and inspection work, BS EN standards shape how you inspect, document and release results. The lab design has to make those controls easy, not awkward.
- Define the inspection scope — list every service you want the lab to support, from lifting gear and NDT to PPE and incoming checks.
- Map the workflow — set the path for receiving, segregation, inspection, calibration reference use, reporting and storage.
- Choose the equipment mix — select benches, fixtures, gauges, reference tools and any software needed for records and certificates.
- Check the room against the standard — verify lighting, access, cleanliness, safety, environmental control and document control before handover.
- Keep clean inspection benches away from receiving and packing areas.
- Separate reference instruments from everyday handling tools.
- Plan storage for calibration status labels, job cards and inspection records.
- Allow space for lifting aids if you handle chains, slings or heavier components.
Inspection lab areas and what they need
| Lab area | Main purpose | Planning focus |
|---|---|---|
| Receiving and tagging | Log items, assign IDs and start the job trail | Clear counters, barcode or manual tagging space, and a simple path to the inspection bay |
| Inspection bay | Carry out visual, dimensional or functional checks | Lighting, bench height, safe access and room for fixtures or lifting aids |
| Reference storage | Keep calibrated tools and controlled documents | Secure cabinets, status control and protection from dust and damage |
| Report and release desk | Review findings and issue records | Computer station, printer access, filing system and separation from dirty work areas |
The hidden costs of a poorly planned inspection lab
Poor layout shows up in small ways first. Technicians spend time searching for tools, reports take longer to close, and repeat checks rise because items move through the room in the wrong order. In oil and gas sites around Saudi Arabia, or in Indian manufacturing plants where inspection volume can shift quickly, that wasted motion turns into real downtime.
What we normally fix first
We often start with access, segregation and document flow. After that, we look at lighting, bench arrangement, reference tool control and the way inspections are recorded. If the room also supports repair or calibration work, we separate those activities so the inspection side stays clean and audit-friendly.
Built for real industrial use
Our planning approach fits mixed-service facilities serving construction, petrochemical, power, manufacturing and healthcare clients. That means practical storage, simple movement paths, and enough discipline in the layout to support ISO/IEC 17025:2017 and ISO 9001:2015 records without slowing the team down.
How we approach inspection lab setup consulting in Spark
We begin by listening to the work you actually do. A facility in Spark might be part of a larger industrial service centre, a start-up inspection unit or an expansion inside an existing workshop. Each case needs a different answer. Some teams need better space planning more than new equipment. Others already have the tools, but their records and workflow are holding them back.
From there, we build the lab plan around three things: the service mix, the expected job flow and the standards that sit behind the work. If lifting-equipment inspection is involved, we consider BS EN requirements and the handling of heavy items. If the lab supports electrical or thermal checks alongside inspection, we make sure those zones do not interfere with each other.
Typical consultation inputs
We usually review floor space, room condition, ventilation, power points, furniture, lighting and storage. We also look at what you need for records, job numbering and status control. The goal is not a fancy drawing. The goal is a lab that your team can use every day without confusion.
- Floor plans are matched to the actual inspection route.
- Equipment selection follows the services you want to offer.
- Storage is planned for both active tools and controlled records.
- The layout supports audit trails and day-to-day supervision.
Where inspection lab consulting overlaps with Mayon’s wider work
Many clients do not need just one service. They want inspection, calibration support, equipment repair, or even a full lab design package in the same project. That is where our wider experience helps. We already work in calibration services, mechanical services, inspection services, lab setup and training, so we understand how the lab has to function once the handover is done.
Useful extras for expanding teams
If your plan also includes mobile work, Mayon can support onsite visits and a fully equipped mobile calibration lab when the instrument or environment calls for it. For special handling, we also arrange pick-up and delivery for instruments that need controlled conditions. That is common in cold-chain, industrial and field-service settings across India and Saudi Arabia.
Good records start with good layout
When the room supports traceability from the start, your team spends less time correcting missing details. That helps with internal review, client audits and the day-to-day pressure of keeping inspection jobs moving without losing control of documentation.
How Mayon Industrial Services Can Help
We help you shape the inspection lab from the ground up, or tighten up the one you already have. That can include lab design and setup, calibration support, inspection services, mechanical work for the room buildout, and practical training for the engineers who will run the place. If you need a lab that makes sense on paper and in the workshop, talk to us early.
Call +91 99447 80844 (India) or +966 59 633 8012 (Saudi Arabia), email services@mayonservices.com, or message us on WhatsApp.
Frequently Asked Questions
Usually, we cover the service scope, room layout, equipment list, storage, workflow and document control. If the lab will handle lifting inspection, NDT or PPE checks, we also look at segregation and safe access. The idea is to get the space ready for real work, not just for a handover photo.
Start with traceability, equipment control and records. The room should make it easy to identify items, protect reference tools and keep a clean job trail. If those basics are weak, the standard becomes harder to follow on busy days.
Yes, but the layout needs clear separation. We normally recommend distinct zones for receiving, inspection and report release, with the right controls for each activity. Mixed-service labs work best when heavy items and clean checks do not compete for the same space.
Yes, we support clients from Medavakkam, Chennai and from Dammam Industrial City 2 through our Saudi operation. We also work with Middle East and GCC industrial clients who need practical lab setup support tied to inspection and calibration work. The approach stays local to the job and the standards in use.
Have your service list, floor plan, expected job volume and any customer or audit requirements ready. If you already own some tools or fixtures, share that too. The more accurate the starting information, the easier it is to avoid buying the wrong things.
Ready to plan a lab that works the first time?
If you need inspection lab setup consulting in Spark, we can help you shape the room, the workflow and the records before problems show up on site.
Contact Mayon