
Inspection Lab Setup Consulting in Duba
Plan, build and commission an inspection lab that fits your workflow, standards and audit expectations.
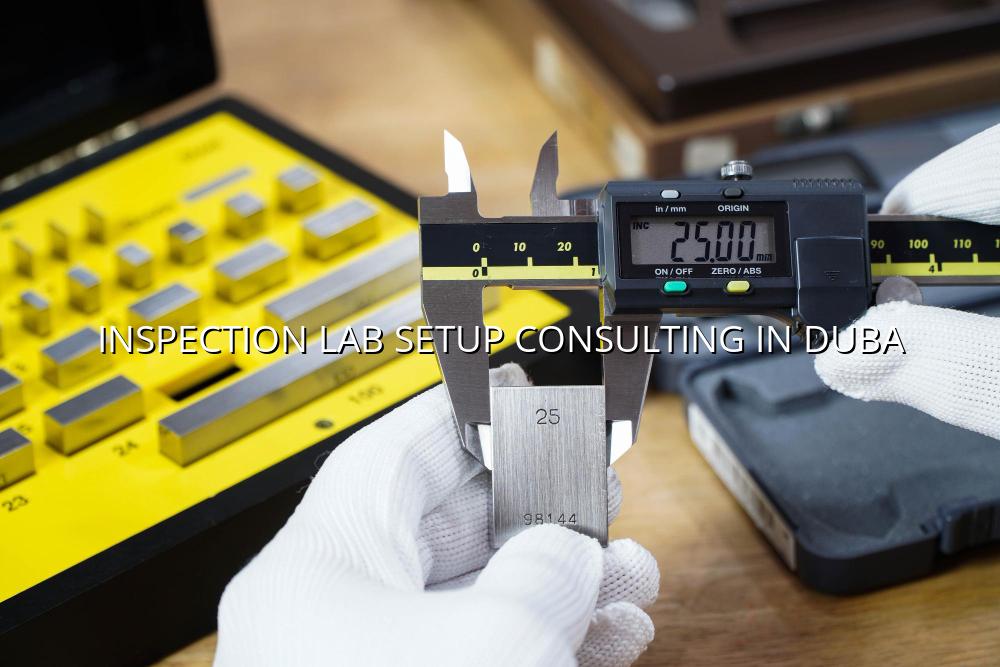
Inspection lab setup consulting in Duba helps you avoid the usual first-time mistakes: wrong room flow, missing utilities, awkward storage, and instruments that do not match the test scope. If you're setting up a new inspection lab or upgrading an existing one, we help you build it around the work you actually do, not around a showroom layout.
At Mayon Industrial Services, we work with clients across India, Saudi Arabia and the Middle East who need practical lab planning for calibration, inspection, NDT support, PPE checks and related verification work. The goal is simple: a lab that supports traceable results, passes audits more easily, and keeps daily work moving without constant rework.
Inspection Lab Setup Consulting in Duba for real working conditions
An inspection lab is more than benches and cabinets. You need a layout that supports receipt, cleaning, verification, storage, issue tracking, documentation and final release without cross-contamination or mix-ups. For many labs in Dubai and the wider GCC, the challenge is not buying equipment; it's building a process around temperature control, traceability, instrument handling and technician movement from day one.
What a good inspection lab design has to cover
We usually start with the test scope and the type of instruments or items you inspect most often. That tells us what rooms you need, how much bench space to reserve, where to place reference standards, and what utilities matter. In projects tied to ISO/IEC 17025:2017, the layout also needs to support controlled records, environmental monitoring and clear segregation between incoming items, work in progress and finished items.
Why many labs need consulting before they buy equipment
People often call us after ordering instruments too early. That sounds harmless, but it can lead to a microscope bench placed in the wrong room, a weighing area near vibration, or a calibration standard with no suitable storage conditions. Consulting first keeps the purchase list tied to the scope, and that saves a lot of expensive movement later. We also see this problem in new industrial districts where the building shell is ready, but the service load, exhaust, lighting or access route still needs planning.
- Scope the work — define what the lab will inspect, what standards apply, and which instruments must stay in-house.
- Map the workflow — place receipt, quarantine, preparation, test, review and dispatch in a clean sequence.
- Choose the utilities — confirm power, lighting, air conditioning, earthing, network points and storage conditions before purchase.
- Validate the room — check the environment, equipment fit, records and operator access before handover.
- Keep receiving and release areas separate so items do not get mixed during busy shifts.
- Plan reference standard storage away from heat, vibration and direct sunlight.
- Put documentation stations near the test area so technicians don't waste time walking back and forth.
- Reserve space for future instruments; most labs outgrow the first layout sooner than expected.
Reference points for an inspection lab build
| Area | What to check | Why it matters |
|---|---|---|
| Room layout | Separate incoming, active and released items | Reduces mix-ups and keeps movement orderly |
| Environment | Temperature, humidity, lighting and dust control | Supports stable results and better operator comfort |
| Equipment list | Only purchase tools that match the approved scope | Prevents idle assets and repeat spending |
| Documentation flow | Records, traceability and approval points | Makes reviews and audits easier to manage |
Make the lab audit-friendly from the start
Good consulting does not stop at the floor plan. We look at how the lab will support ISO/IEC 17025:2017 expectations, how your quality system will handle incoming and outgoing items, and how technicians will work day to day. If your organisation already follows ISO 9001:2015, the inspection lab should fit that wider quality structure without creating extra paperwork that nobody uses.
Where traceability becomes practical
Traceability is not a slogan. In a real inspection lab, it shows up in calibration status labels, reference standard control, test records, sign-off rules and controlled storage. For electrical work, EURAMET CG-15 can be relevant where calibration practices need a clear technical basis. For lifting and inspection activities, BS EN standards may shape the inspection method and the evidence you keep.
Typical project pain points
In our experience, the same issues come up again and again: no room for quarantine, poor cable routing, weak storage discipline, and benches placed before the process is defined. Fixing those early is easier than moving a live lab after commissioning.
How we approach an inspection lab setup
1. Need review
We review your intended inspection scope, site constraints and staffing plan so the lab fits the actual work load.
2. Space planning
We map benches, storage, circulation, utilities and equipment placement before you commit to purchases.
3. Equipment fit
We check which instruments, reference standards and support tools belong in the first phase and what can wait.
4. Commissioning support
We help verify readiness, records and working conditions so the lab can move into operation with less friction.
How Mayon Industrial Services Can Help
We support inspection lab projects with practical consulting, lab design input, equipment planning and commissioning support. If your scope also touches calibration, NDT, PPE inspection, electrical testing or maintenance work, we can help you shape the space so the workflow is clean and the records are easier to control. Our team works from Medavakkam, Chennai and Dammam Industrial City 2, and we support clients across India, Saudi Arabia and the Middle East.
Call +91 99447 80844 (India) or +966 59 633 8012 (Saudi Arabia), email services@mayonservices.com, or message us on WhatsApp.
Frequently Asked Questions
It means planning the lab before the build starts, so the layout, utilities, equipment list and records system all support the inspection work you want to perform. That includes rooms, benches, storage, workflow and the controls needed for traceable results.
Yes. We plan spaces with ISO/IEC 17025:2017 expectations in mind, especially around traceability, environmental control, record handling and segregation of work areas. That makes the lab easier to run and easier to explain during internal review or external assessment.
Yes, and that is usually the better way to do it. We look at the intended scope, the available room, the utilities and the maintenance burden so the purchase list matches the real job. That avoids buying gear that looks good on paper but doesn't fit the space.
We support clients across India, Saudi Arabia and the wider Middle East. That includes industrial sites, maintenance teams, laboratory projects and inspection work where onsite planning or mobile support makes sense.
You should have the workflow fixed, the storage plan in place, the utilities checked, the equipment verified, and the documentation method agreed. If those pieces are still moving, the lab usually feels busy but unsteady.
Ready to plan the lab properly?
If you want a lab layout that supports inspection work, traceability and daily efficiency, talk to our team and start with the right plan.
Contact MayonA well-planned inspection lab saves time every week. It also makes your team more confident when the work gets busy, which is usually when layout mistakes show up. If you want a practical setup that fits your scope, Mayon Industrial Services is ready to help.