
Inspection Lab Setup Consulting in Jizan
Plan a practical inspection lab in Jizan with clear space, utility, workflow, and compliance decisions before equipment arrives.
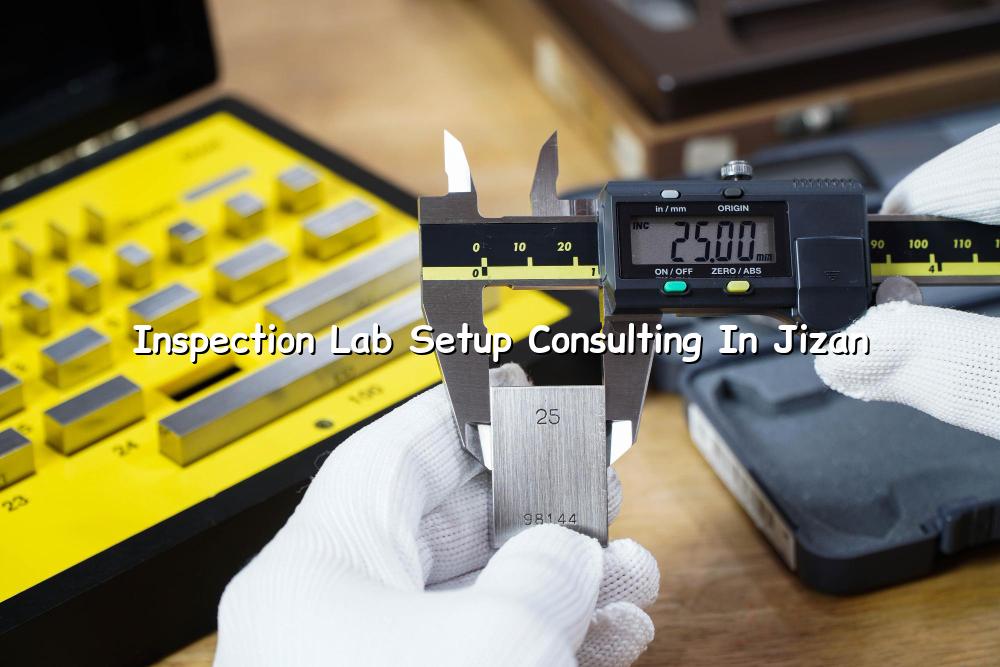
Inspection lab setup consulting in Jizan helps you avoid the costly habit of buying equipment first and fixing the room later. If you need a lab that can actually support lifting-equipment inspection, NDT checks, PPE verification, or related industrial testing, we help you plan the space, services, and workflow before the first rack is installed.
We work with industrial teams across Saudi Arabia, including Jizan’s port, energy, and manufacturing environment, where space discipline and utility planning matter from day one. Our approach is practical: make the inspection lab easy to operate, easier to audit, and ready for the kind of traceable work that ISO/IEC 17025:2017 and ISO 9001:2015 environments expect.
Inspection Lab Setup Consulting in Jizan for Real Site Conditions
Inspection lab setup consulting in Jizan is not just a drawing exercise. For an inspection room to support lifting gear checks, dimensional verification, NDT preparation, or PPE inspection, the layout has to work with your incoming workload, your storage needs, and the actual movement of people and instruments. In our experience, the biggest errors start with poor space allocation, weak lighting, and utilities placed where technicians keep tripping over them.
Start with the inspection workflow
We usually begin by mapping how items will enter, hold, be checked, recorded, and released. That matters for a Jizan plant handling lifting accessories, chains, shackles, hooks, helmets, gloves, or test fixtures. If your lab is expected to support third-party inspection habits, the route from receiving bench to test bench to release shelf should be direct, clean, and easy to control.
Design around utility discipline
Many inspection labs fail because the room looks ready, but the services are not. Power drops, compressed air, lighting levels, ventilation, storage for gauges, and secure locations for reference items all need to be thought through before fit-out. When a lab is being built in the Saudi market, people also ask for practical separation between dirty incoming items and the clean area where records, labels, and reference tools are kept.
- Review the scope first — define exactly which inspection activities the lab will handle, such as lifting-equipment inspection, NDT support, or PPE checks.
- Map the room layout — place benches, racks, quarantine space, and record stations so material flow stays simple.
- Check utilities and safety points — verify power, lighting, ventilation, earthing, and access control before installation starts.
- Set up calibration and traceability controls — identify reference equipment, inspection records, labels, and status control from the beginning.
- Keep receiving and release areas separate so items do not mix.
- Use benches and storage that fit the actual size of the parts you inspect.
- Plan secure storage for gauges, PPE samples, and reference tools.
- Provide enough light for visual checks and documentation work.
- Build a clear file path for certificates, logs, and inspection status sheets.
Common Inspection Lab Areas and What Each One Must Support
| Lab Area | Main Purpose | Setup Point to Check |
|---|---|---|
| Receiving bench | Initial item check and logging | Enough space for tagging, sorting, and quarantine |
| Inspection bench | Visual and dimensional work | Stable surface, good lighting, and tool access |
| PPE check station | Condition review and pass/fail control | Clean surface, storage bins, and record access |
| Records and release area | Documentation and final issue | Secure storage for files, labels, and status stamps |
Why the Layout Matters More Than the Furniture
A lot of owners ask for cabinets, counters, and a logo wall first. Fine, but those are the last things we worry about. A usable inspection lab needs clean movement, disciplined status control, and enough room for staff to work without crossing paths with incoming items. That is how you reduce mix-ups and keep reports easier to defend during customer reviews or internal audits.
Make the lab easier to audit
If your Jizan project supports lifting-equipment inspection or PPE verification, traceability is not a theory. Labels, reference records, calibration status, and inspection notes must be visible and organized. We like labs where a supervisor can walk in, look at the shelf arrangement, and understand the process in under a minute. That usually means the design was thought through properly.
Practical lab setup for Saudi industrial sites
For Jizan-based operations, we often see a mix of port-related activity, fabrication support, energy work, and warehouse inspection needs. The lab should reflect that mix: durable finishes, clear segregation, simple records control, and enough flexibility to handle changing volumes without chaos.
What We Look at During an Inspection Lab Consultation
We normally review the room as if we were going to work there ourselves. That means looking at floor condition, wall finish, access routes, bench height, storage load, ventilation, and the path for items that need quarantine or re-check. If the lab is expected to support inspection services alongside calibration or maintenance support, we also think about how instruments, records, and tools will move between teams without confusion.
In a Jizan project, another question is resilience. Power interruptions, dust control, and heavy site traffic can all affect the way an inspection lab behaves over time. A good consulting session does not stop at a floor plan; it should leave you with a setup that can handle routine work, occasional peaks, and the practical realities of an industrial site.
Mistakes We See in New Lab Builds
The same problems show up again and again. The room is too small for the volume expected. Storage is treated as an afterthought. Someone forgets the need for a quarantine point, so mixed-status items end up on the same rack. And nearly every project that feels cramped on paper gets worse once people, equipment, and documents start moving through it.
Fix the process before the fit-out
In our experience, the second month of lab use is where weak planning shows up. Staff stop following the tidy setup from day one and start taking shortcuts if the route is awkward. That is why we push clients to think about habit, not just appearance. If the process is natural, people follow it.
- Do not size the room only for the first year’s workload.
- Do not place records where technicians have to cross the work zone to reach them.
- Do not mix clean release storage with incoming items.
- Do not leave lighting or ventilation as a late-stage decision.
How Mayon Industrial Services Can Help
We help clients turn inspection-lab ideas into a working space, not a nice-looking room that causes headaches later. Our team can support the planning side with lab design and setup, then bring in the practical know-how from calibration, inspection services, mechanical services, and commissioning work so the layout fits real industrial use. If your project in Jizan needs a lab that can grow with your workload, talk to us early.
Call +91 99447 80844 (India) or +966 59 633 8012 (Saudi Arabia), email services@mayonservices.com, or message us on WhatsApp.
Frequently Asked Questions
It helps you plan a lab that can support inspection work without daily bottlenecks. We look at space, workflow, utilities, storage, records control, and the type of items you expect to handle, so the lab is useful from the first week of operation.
We start with the workflow and the item types, then place the benches, storage, quarantine points, and document areas around that. A good layout keeps incoming items separate from release-ready items and gives technicians room to work without crowding.
Yes. Those are common uses for inspection spaces, and they need simple storage, clear visual control, and strong record discipline. We can plan the room so lifting accessories, PPE items, and related inspection tools are handled in a logical order.
We support projects across Saudi Arabia, including industrial and energy sites that need practical engineering input. Jizan is one of the locations where people often need a lab plan that fits the local site reality, not just a standard template.
For most industrial clients, we keep the planning aligned with ISO/IEC 17025:2017 where calibration traceability matters, ISO 9001:2015 for quality control, and BS EN standards where lifting and inspection tasks are involved. EURAMET CG-15 is also relevant when electrical calibration support is part of the wider setup.
Ready to plan an inspection lab that actually works?
If you're setting up in Jizan, start with the room, the workflow, and the standards you need to support. We'll help you shape the rest around that.
Contact MayonA well-planned inspection lab saves time, reduces rework, and keeps your team out of avoidable trouble. If you want a setup that fits the way industrial inspection really happens in Jizan, Mayon Industrial Services is ready to help.