
Inspection Lab Setup Consulting in Bisha
Plan a lab that fits your inspection workflow, traceability needs and site realities in Bisha.
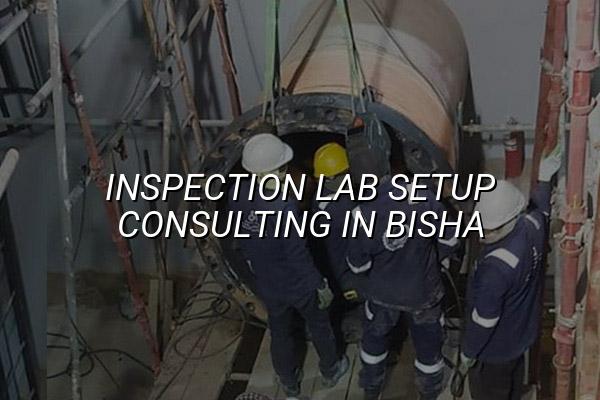
Inspection lab setup consulting in Bisha helps you turn a blank room, warehouse bay or mixed workshop area into a lab that actually supports lifting inspections, NDT checks and PPE verification without wasting space or money. You get a clearer layout, a better equipment list and a setup that matches your reporting and traceability needs from day one.
We see this most often with industrial teams in Bisha and nearby Saudi projects that want a practical lab, not a showpiece. The details matter: bench height, lighting, clean storage, controlled access, calibration traceability and a workflow that lets the inspectors work without crossing cables, parts or paperwork.
How inspection lab setup consulting in Bisha works
Good inspection lab setup consulting in Bisha starts with the work you need the lab to handle, not with a catalogue of equipment. If your team inspects lifting gear, supports site maintenance or manages third-party checks under BS EN standards, the room has to support safe handling, clear identification, reliable records and repeatable measurement. That means thinking through instrument storage, test benches, software, electrical points, sample flow and the way people move through the space during a busy shift.
What we map before a single item is bought
We usually begin with the inspection scope, the expected instrument types and the site conditions around Bisha. A small internal lab for PPE inspection has different needs from a broader facility that also handles dimensional tools, gauges, torque devices or support equipment for lifting inspections. If the room is too tight, the workflow becomes awkward very quickly. If the control points are missing, calibration records and inspection records start drifting apart.
Why traceability matters in Saudi industrial work
Teams working in Saudi Arabia often need evidence that their inspection and measurement process is disciplined enough for client audits, vendor reviews and project handovers. ISO/IEC 17025:2017 is the anchor for calibration and testing competence, while ISO 9001:2015 supports the quality system around the work. EURAMET CG-15 is relevant when electrical calibration is part of the lab scope, and BS EN standards matter for lifting and inspection work. A proper setup makes those requirements easier to follow instead of harder.
- Scope the services first — list the inspections, instruments and records the lab must support, then strip out anything that does not belong in the first phase.
- Plan the room around the workflow — place receiving, checking, testing, quarantine and release areas so items move in one direction.
- Choose the right utilities — power, lighting, air handling, internet, compressed air and security access should match the equipment you actually intend to use.
- Set the control system early — numbering, traceability, calibration intervals, file naming and approval steps need to exist before the first instrument arrives.
- Commission and verify — once the layout and equipment are in place, check that the lab supports real work without bottlenecks or unsafe handling.
- Keep incoming items, approved items and rejected items in separate, clearly marked zones.
- Use shelving and cabinets that suit heavy tools, delicate gauges and sealed PPE items.
- Build in a quiet space for reporting, because inspection work often stops when paperwork is unclear.
- Leave room for future additions such as electrical test gear or dimensional benches.
- Keep the lab easy to clean; dust and clutter create avoidable errors.
Typical inspection lab zones and what they support
| Lab zone | Main purpose | Practical setup point |
|---|---|---|
| Receiving and identification | Log incoming items and protect traceability | Use a clear numbering method and a hold area for pending items |
| Inspection bench | Support visual checks, measurements and documentation | Provide good lighting, stable benches and easy access to reference tools |
| Quarantine storage | Separate failed, damaged or unverified items | Keep it locked or clearly restricted so nothing is released by mistake |
| Records and reporting desk | Prepare certificates, logs and internal review files | Place it away from dust, oil and high-traffic handling areas |
Design choices that make the lab easier to run
A lab can look finished and still be hard to operate. In practice, the small things decide whether your team keeps using the space properly. Good cabinet placement, sensible cable routing, a clean bench line and enough space for incoming equipment all help. For clients in Bisha who support industrial sites, this matters because the lab must keep pace with work orders, audits and field inspections without constant reshuffling.
Keep the structure simple enough for everyday use
We prefer a layout that a supervisor can explain in one minute. If the process is easy to understand, new technicians settle in faster and fewer items go missing. That also helps when the lab expands later into electrical testing, dimensional work or broader calibration support. A cluttered plan almost always costs more to maintain than a plain, well thought-out one.
What a practical setup usually includes
Bench space, identification racks, controlled storage, reporting stations, clear access paths and equipment staging are the first things we look at. For Saudi industrial users, we also consider traceability, maintenance access and how the room will support future audit requests without chaos.
Common mistakes we see in inspection lab projects
One mistake is buying equipment before the lab workflow is fixed. Another is forgetting that inspection work creates movement: items arrive, wait, get checked, get recorded and then leave. If those steps are squeezed into one corner, the room becomes slow and hard to supervise. We also see labs with storage that is too open, which can blur the line between pending, approved and rejected items.
People also underestimate utilities. A neat floor plan does not help if there are not enough sockets, the lighting is weak or the reporting station sits next to noise and dust. The safest approach is to design the room around the work, then select the equipment that fits the room, not the other way around.
How Mayon Industrial Services Can Help
We help industrial teams plan inspection labs that work in the real world, not just on a drawing. That can include calibration support, mechanical services, inspection process planning, lab design and setup, and training for the people who will run the room. If you need a lab in Bisha that supports traceable work and steady day-to-day use, we can help you shape the scope and get the layout right.
Call +91 99447 80844 (India) or +966 59 633 8012 (Saudi Arabia), email services@mayonservices.com, or message us on WhatsApp.
Frequently Asked Questions
It usually starts with scope definition, then moves to room layout, utilities, storage, benches and the record flow. If you need the lab to support lifting inspection, NDT-related handling or PPE checks, we plan around that actual work instead of guessing. The result is a space that is easier to run and easier to audit.
Yes. We look at the physical setup, traceability chain, document control points and the practical habits needed to keep work consistent. ISO/IEC 17025:2017 is about competence and control, so the room and the process need to support each other.
We can work around inspection rooms, calibration spaces, mixed maintenance labs and support areas for industrial sites. For Saudi clients, that often means planning for clear storage, reliable work surfaces and enough room for items coming from the field. The key is matching the room to the service scope.
No. We also help with upgrades, re-layouts and staged improvements when a client already has a room but the workflow is not working well. That is common in active industrial sites where the lab has grown over time and now needs a cleaner structure.
Send us the rough scope, the site location and the type of inspections or instruments you want the lab to handle. We can then discuss layout, utilities and the practical steps needed to move from idea to a usable space. From there, the project becomes much easier to control.
Ready to plan a lab that your team can actually use?
If you're setting up or improving an inspection lab in Bisha, let's make the layout practical, traceable and easy to maintain.
Contact Mayon