
Inspection Lab Setup Consulting in Turaif
Plan an inspection lab in Turaif with the right layout, equipment flow and compliance checks for industrial work.
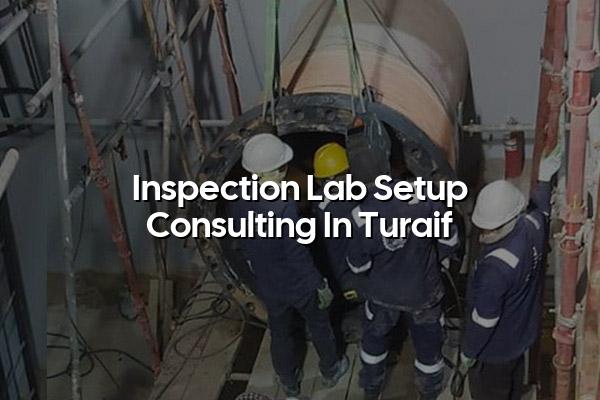
Inspection lab setup consulting in Turaif helps you avoid the mistakes that slow down a new laboratory before the first instrument even arrives. We plan the space, the workflow and the equipment list so your inspection activity makes sense from day one.
For clients in Saudi Arabia, Turaif often means practical decisions: how to split clean work zones, where to place benches and storage, how to keep traceable records, and how to build a lab that suits industrial inspection work without wasting floor area. That is exactly where our team helps.
Inspection Lab Setup Consulting in Turaif for Practical Results
Most inspection labs fail in the planning stage, not in the finishing stage. A bench placed in the wrong spot, a poor store arrangement, or missing environmental control can create daily friction for technicians and QA teams. We look at the work you actually do, then shape the lab around that work rather than forcing your team to adapt to a generic layout.
What we usually review first
We start with the inspection scope. That can include lifting-equipment checks, NDT support, PPE inspection to BS EN standards, dimensional verification, or related engineering checks that sit around your core QA process. If the lab also needs calibration support, we factor in ISO/IEC 17025 traceability, instrument holding conditions and the handling path for items that need special care.
How the room layout affects day-to-day work
A good lab layout makes movement simple. Samples enter one way, tools are stored close to the work area, records are kept where they are needed, and rejected items do not travel through clean zones. In Turaif, where teams often serve industrial sites, that kind of flow helps reduce confusion when the workload changes from week to week.
- Scope the inspection work — we identify the equipment, methods and documents the lab must support.
- Map the space — we review room size, access points, storage, counters and technician movement.
- List the assets — we specify furniture, benches, fixtures, measuring tools and any support equipment.
- Set the control points — we plan records, labeling, calibration traceability and basic housekeeping rules.
- Keep the receiving area separate from the inspection bench to reduce mix-ups.
- Store reference items and active jobs in clearly marked zones.
- Plan for clean cable routes and enough sockets before equipment arrives.
- Build a record-keeping point near the main work area so reports stay tied to the right job.
Typical Inspection Lab Areas and What They Need
| Lab area | Main purpose | Planning focus |
|---|---|---|
| Receiving zone | Incoming items and job intake | Clear identification, hold area and easy logging |
| Inspection bench | Primary checking and review | Lighting, access, surface condition and tool reach |
| Reference storage | Keep controlled items organised | Labeling, segregation and secure placement |
| Documentation point | Records and reports | Simple filing, traceability and issue control |
Why Compliance Needs to Shape the Design
Inspection work carries more weight when the lab is built around controlled processes. For some clients, that means planning around ISO/IEC 17025 expectations for traceability and document control. For others, it means using BS EN references where lifting-equipment or PPE inspection sits inside a wider maintenance program.
Keep the audit trail simple
Auditors and internal QA teams both prefer a room that makes sense. Items should move in one direction, records should be easy to retrieve, and the team should not have to guess where a current job, a rejected item or a reference file has gone. That sounds basic, yet it is where many small labs lose time every week.
Built for industrial use
We plan inspection labs for real industrial conditions in Saudi Arabia and the wider Middle East, not for showroom images. That means room for practical storage, durable finishes, and enough space for technicians to work without crowding each other.
What We Include in an Inspection Lab Plan
Bench and storage layout
We plan counter heights, cabinet placement and storage segregation so the team can work without moving items back and forth across the room.
Utilities and support points
Power points, lighting, air supply and network lines should be thought through before installation starts. Fixing them later costs time and causes disruption.
Workflow and records
We map where jobs arrive, where checks happen and where reports are issued so the lab stays orderly when workload rises.
Problems We See in New Labs
One frequent issue is overbuying equipment before the room is ready. Another is leaving no spare space for incoming jobs, maintenance tools or document review. We also see labs where the storage plan is an afterthought, and that usually turns into missing items, damaged references or slow job handovers.
For teams in Turaif, the practical answer is to phase the setup. Start with the core inspection function, then add support equipment once the workflow is stable. That approach is cleaner than filling the room with equipment that may never get used properly.
How Mayon Industrial Services Can Help
We support inspection lab setup with the same practical mindset we use for calibration, mechanical work and engineering projects. If your plan in Turaif needs lab layout advice, equipment selection, document flow or a link to traceable calibration support, our team can help shape it properly. We also work with clients who need related services such as inspection, lab design and commissioning, so the setup stays connected to real operations.
Call +91 99447 80844 (India) or +966 59 633 8012 (Saudi Arabia), email services@mayonservices.com, or message us on WhatsApp.
Frequently Asked Questions
Usually we need the lab size, the type of inspection work, the expected job flow and any standards you want the lab to support. If you already have a room, a simple sketch or site photos help us spot layout problems early. That gives us a better base for benching, storage and utility planning.
Yes. A lot of clients need both functions to sit close together, especially when inspection work depends on traceable instruments and controlled records. We can plan the inspection area and the calibration support area so the two teams do not get in each other's way.
We start with the inspection method, then shape the room around safe handling, clear documentation and controlled storage. If lifting-equipment or PPE inspection is part of the scope, the layout has to make segregation and record control easy. The room should support the work, not fight it.
Yes, we support clients from Saudi Arabia and across the Middle East, including industrial sites that need practical lab planning and technical coordination. Our team also works with Indian clients from our head office in Chennai, so cross-border project coordination is familiar territory for us.
Yes, and that is common. We review the existing room, identify the bottlenecks and then suggest changes that fit the space you already have. Sometimes small changes in storage, access or bench placement make a much bigger difference than people expect.
Ready to plan a lab that works in the real world?
If you need inspection lab setup consulting in Turaif, we can help you shape the room, the workflow and the documentation path before mistakes get locked in.
Contact Mayon