
Inspection Lab Setup Consulting in Tanajib
Plan, build and commission an inspection lab in Tanajib with traceable calibration, practical layout support and on-site engineering input.
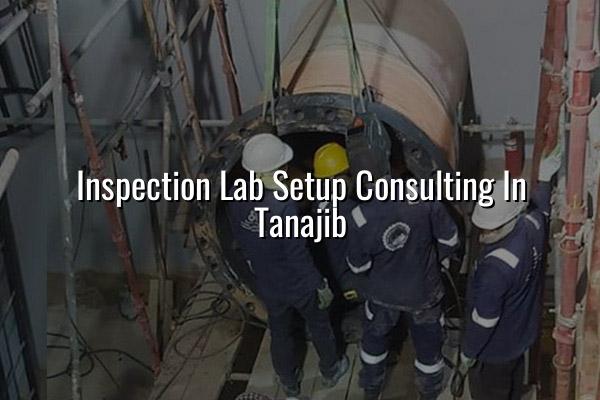
Inspection lab setup consulting in Tanajib helps you avoid the mistakes that usually show up after the walls are painted and the equipment is already on site. We help you plan the layout, utilities, workflow and calibration points so the lab is ready for real inspection work, not just a handover photo.
Tanajib projects often sit close to oil and gas, petrochemical and maintenance activity, so the lab has to work under practical site pressures. Our team supports clients across Saudi Arabia with inspection-focused lab design, calibration support, mechanical input and commissioning advice that fits ISO/IEC 17025:2017 expectations.
Why inspection lab setup consulting in Tanajib matters
A good inspection lab does more than hold instruments. It needs a sensible room layout, stable environmental control, traceable calibration access, storage for reference standards and a test flow that keeps incoming, in-process and released items separated. In our experience, the difficult part is rarely buying equipment; it is making sure the space works day after day for QA, inspection and maintenance teams.
Start with the inspection scope
We usually begin by mapping the actual work the lab will handle. That can include dimensional checks, pressure-related verification, lifting-equipment inspection support, PPE inspection, NDT coordination and instrument receipt for calibration. Once the scope is clear, the room sizes, bench space, power points, lighting and access paths become much easier to define.
Then match the lab to site conditions
Tanajib and the surrounding Eastern Province industrial corridor can place real demands on people and equipment. Sand, heat, transport movement and field logistics all affect lab planning. We pay attention to air handling, floor loading, vibration exposure, dust control and pickup-and-delivery routes for items that need special care, especially when reference tools or sensitive gauges are involved.
- Define the lab purpose — list the inspections, checks and calibration support the lab must cover.
- Survey the location — confirm space, access, utilities, environmental control and material flow.
- Lay out the equipment plan — place benches, reference standards, storage, sinks and service points in a workable sequence.
- Commission and verify — check installation, document calibration needs and prepare the lab for routine use.
- Keep receiving, checking and release areas separate so instruments do not mix up.
- Plan for ISO/IEC 17025:2017 traceability from the first day, not after operations begin.
- Reserve wall and bench space for future standards, jigs and inspection fixtures.
- Put maintenance access and cable routing in the drawing before installation starts.
Core decisions in an inspection lab setup
| Planning area | What to decide | Why it matters |
|---|---|---|
| Scope and workflow | Which inspections, checks and calibrations the lab will handle | Sets room flow, staffing and equipment order |
| Environmental control | Temperature, dust control, lighting and vibration management | Protects measurement stability and repeatability |
| Reference standards | Which master tools and calibration points are needed | Supports traceability and audit readiness |
| Utilities and commissioning | Power, compressed air, drainage, network and safety checks | Helps the lab operate without rework |
What a usable inspection lab should include
A workable inspection lab usually needs a receiving bay, a clean bench area, secure storage for standards, a documentation station and a clear path for rejected or hold items. If the lab is meant to support lifting equipment, NDT coordination or portable instrument checks, the layout needs enough room for larger items and safe movement of heavy components. We also recommend designing around ISO 9001:2015 document control so records stay easy to track.
Use standards as planning inputs
For electrical and calibration-related work, EURAMET CG-15 is a useful reference point when you need traceable thinking around setup and verification. For lifting and inspection work, BS EN standards guide the way we look at inspection controls and safe handling. The main point is simple: the lab should be built to support the standards you actually use, not whatever happens to fit on a supplier brochure.
Built for field reality
Many Tanajib clients want a lab that can support both site work and internal checks. That means practical counter space, proper storage for instruments in transit, a route for pickup and delivery and enough flexibility to handle inspection jobs that change with shutdowns, turnarounds and maintenance windows.
How Mayon Industrial Services Can Help
We support inspection lab setup consulting in Tanajib with practical input from our calibration, mechanical and inspection teams. That can include planning the lab flow, choosing calibration and reference equipment, setting up work areas for inspection tasks and preparing the site for commissioning. If your project also needs lab design, equipment repair, orbital welding support or training for technicians, we can coordinate those parts too.
Call +966 59 633 8012 (Saudi Arabia) or +91 99447 80844 (India), email services@mayonservices.com, or message us on WhatsApp.
Frequently Asked Questions
We normally cover the full planning chain: scope definition, room layout, equipment placement, utilities, calibration needs and commissioning support. If the lab must handle inspection tools, reference standards or field returns, we also look at storage, movement paths and documentation flow. The goal is to make the space usable from day one.
We start with traceability, control of records and a layout that supports stable work conditions. Then we map the standards, reference instruments and verification points needed for the lab's actual scope. That gives you a setup that can support accreditation preparation without having to rebuild the room later.
Yes, that's a common request. We can plan the lab around inspection tasks while still keeping calibration access for instruments that need traceable checks. Our mobile calibration lab and in-house laboratory help when items need special handling or controlled conditions.
We do. For those areas, we focus on safe handling space, inspection flow, storage, documentation and a layout that keeps incoming and released items separate. BS EN standards are part of the planning discussion where lifting and inspection controls are involved.
As early as possible, ideally before the final room layout is frozen. A small change in bench position, power routing or storage can save a lot of rework later. Once equipment arrives, the options shrink quickly.
Ready to plan your Tanajib inspection lab?
Send us the scope, room details and equipment list, and we'll help you shape a setup that fits the work you actually need to do.
Contact Mayon