
Inspection Lab Setup Consulting in Shedgum
Plan an inspection lab that supports BS EN-based checks, clear workflows and dependable reporting from day one.
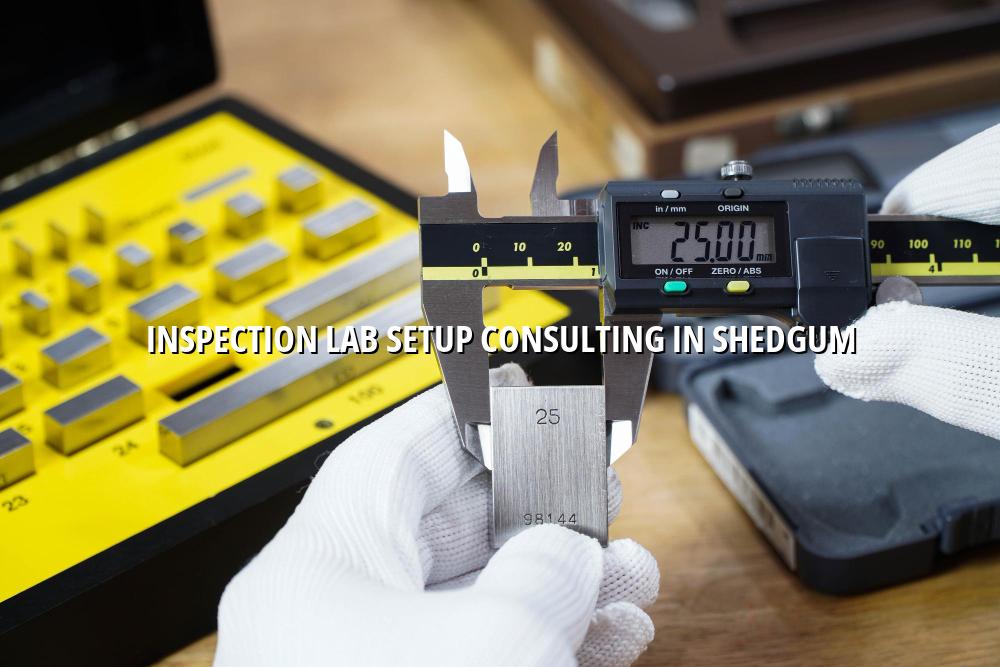
Inspection lab setup consulting in Shedgum helps you build a space that inspectors, QA teams and maintenance supervisors can actually use without fighting the layout every day. We plan the workflow, utilities, equipment placement and reporting flow so your lab supports accurate inspection work from the start.
For industrial clients in Saudi Arabia, especially around the Eastern Province oil and gas corridor, an inspection lab has to be practical as well as tidy. We look at BS EN-based inspection needs, document control, instrument storage, test bench space and the movement of people and equipment inside the room.
Inspection Lab Setup Consulting in Shedgum for practical, audit-ready spaces
Most teams that contact us already have one of two problems: the room exists, but the process does not, or the process exists, but the room keeps slowing people down. A good inspection laboratory needs clear segregation for incoming items, clean bench areas, storage for gauges and PPE, a controlled place for records, and enough room for lifting aids or test fixtures where needed.
What we look at first
We start with the inspection scope. That could mean lifting-equipment checks, NDT support, PPE inspection to BS EN standards, dimensional verification, or a mixed-use room that supports more than one discipline. From there, we map the utilities, bench heights, floor loading, lighting, ventilation, electrical points and safety circulation paths so the layout matches the work instead of forcing the work to fit the room.
Why the layout matters later
In our experience, poor lab planning shows up months after handover. Files get stacked on benches, equipment sits too close to the wall, calibration and inspection records become hard to trace, and technicians spend too much time walking back and forth. A better setup reduces that friction and makes internal checks easier, which matters in Saudi industrial environments where managers want traceable, repeatable results and clean documentation.
- Define the inspection scope — list the instruments, sample types and inspection methods the lab must support.
- Map the workflow — place receipt, checking, testing, recording and storage in the right order.
- Plan the utilities — confirm electrical loads, air points, network access, lighting and any environmental controls.
- Review safety and access — make sure technicians can move safely around benches, racks and equipment without bottlenecks.
- Keep incoming items separate from finished reports and stored instruments.
- Reserve a clean bench for documentation, tagging and final verification.
- Build in storage for gauges, PPE, fixtures, consumables and labels.
- Leave enough space for lifting aids, mobile trolleys and safe technician movement.
Key inspection lab elements and what they affect
| Lab element | What it affects | Why it matters |
|---|---|---|
| Workflow zoning | Movement of items, people and records | Reduces mix-ups and keeps the room easy to use |
| Lighting and visibility | Visual checks, reading labels, recording findings | Supports clearer inspection decisions and fewer mistakes |
| Storage and tagging | Tools, PPE, samples and finished files | Helps trace items from intake to release |
| Utilities and access | Power, network, benches and safe circulation | Prevents rework when the lab starts operating |
A setup that fits BS EN inspection work and internal controls
Inspection labs rarely work well when they are designed only around furniture. They need a space that supports method control, safe handling of equipment and a reliable paper trail. For clients in Shedgum and nearby industrial zones, that usually means thinking through document flow, item identification, quarantine areas, tool storage and the way technicians enter and leave the room.
Control points that save headaches
We also pay attention to practical controls that managers care about: where reports are signed, where photos are taken, where nonconforming items are held, and how inspection tools are protected between jobs. Those details sound small, but they make the difference between a lab that feels orderly and one that keeps drifting out of control.
Designed for daily use, not just handover day
A lab should keep working when the first rush of setup is over. That means enough bench clearance, sensible storage, readable labels and a layout that new staff can learn quickly. If the room will support lifting-equipment inspection, NDT support or PPE checks, we factor those realities into the design from the outset.
Common decisions we help teams make before construction starts
Room zoning
Separate the reception point, active inspection benches, reference storage and document desk so work does not cross over itself.
Equipment list
Choose benches, cabinets, lighting and fixtures around the actual inspection methods you will run, not generic lab furniture.
Document flow
Build a simple route for tags, forms, photos, release notes and exception records so traceability stays intact.
Future growth
Leave room for more benches, more storage or another inspection discipline without rebuilding the whole space later.
How Mayon Industrial Services Can Help
We help clients plan inspection labs, supporting benches and related utility needs with the same practical thinking we use in calibration, inspection and mechanical projects. If your team also needs instrument support, PPE inspection, lab design input, training or linked service planning across Saudi Arabia and the Middle East, we can work with you from concept to implementation.
Call +91 99447 80844 (India) or +966 59 633 8012 (Saudi Arabia), email services@mayonservices.com, or message us on WhatsApp.
Frequently Asked Questions
It helps you plan a lab that actually supports inspection work instead of just looking finished. We look at layout, storage, workflow, utilities and records so the room can support your day-to-day checks with less confusion.
Yes, and that is a common request. Many sites need one room to handle incoming items, active inspection, record keeping and safe storage, so we plan the space around those real tasks instead of treating them separately.
We do. When PPE inspection or other BS EN-based checks are part of the scope, we keep the layout and document flow practical so items can be identified, checked, recorded and released without avoidable mix-ups.
We start with the site reality: available room, utilities, staffing, inspection scope and document control needs. Then we shape the layout so it works for the technicians and the managers who depend on traceable results.
We can help at either stage, but earlier is better. If we get involved before build-out, we can catch layout and utility issues before they become expensive to fix later.
Ready to plan an inspection lab that works in real life?
Share your scope with us and we’ll help you shape a room that supports inspection, records and safe day-to-day use.
Contact MayonA good inspection lab should feel calm when the work gets busy. If you want a setup that supports your team, your records and your industrial schedule in Shedgum, Mayon Industrial Services is ready to help.