
NDT Services Company in Bisha
Field NDT support for welds, structures and critical equipment across Bisha and nearby Saudi industrial sites.
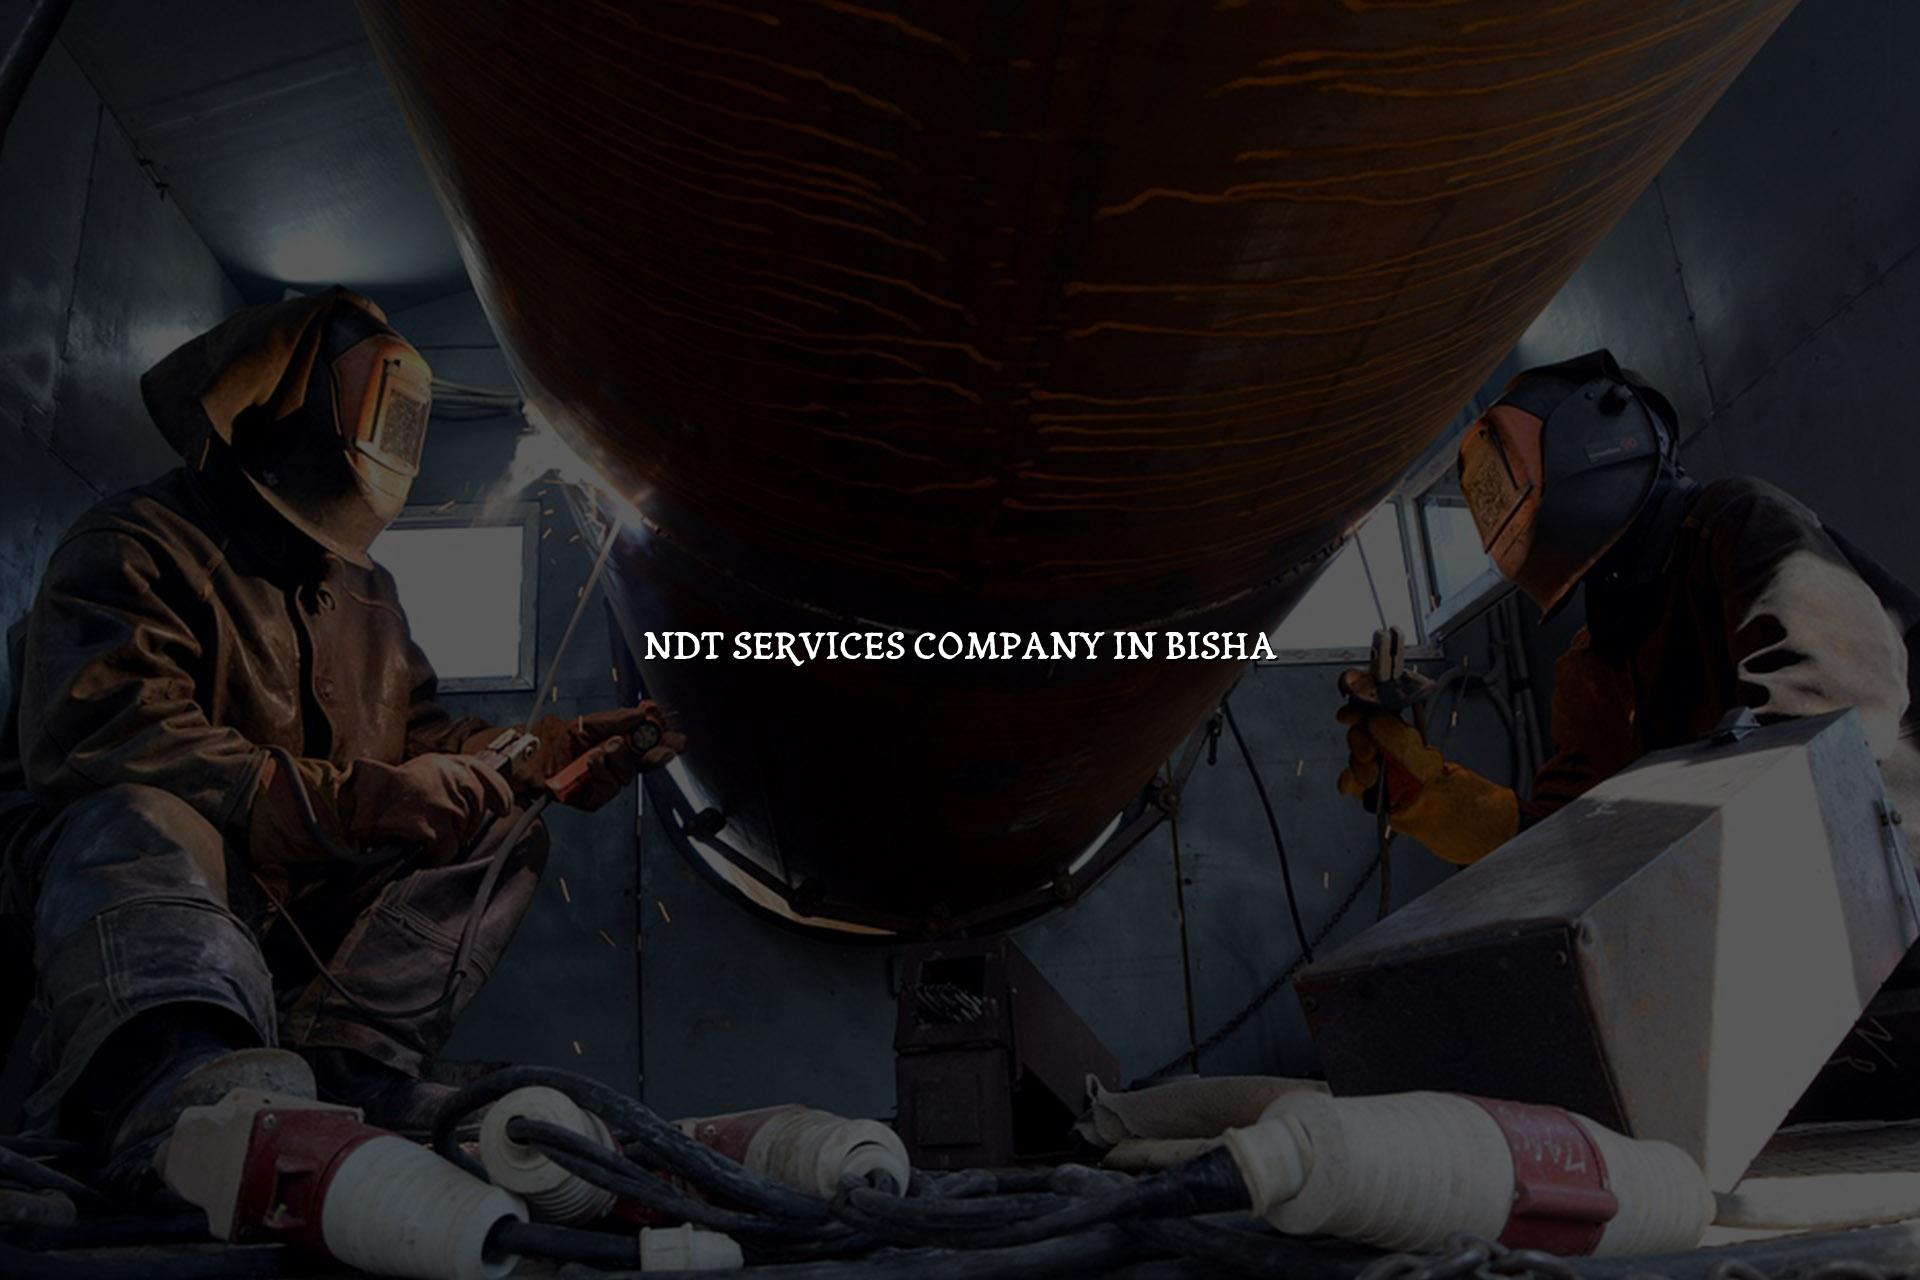
NDT services company in Bisha is usually the search from a maintenance manager who needs proof, not promises. We help you check welds, pipes, tanks, structural steel and equipment without cutting them open, so you can make a repair decision with less guesswork.
Our team works with Saudi industrial sites that need practical inspection support, clear reporting and traceability. In Bisha, that often means field work on fabrication jobs, plant maintenance, shutdown scopes and safety checks where the result has to stand up to QA review and client sign-off.
What an NDT services company in Bisha should cover
When people ask for an NDT provider, they usually want one thing: find defects early without stopping the whole operation. The right NDT services company in Bisha should be able to match the method to the material and the failure mode, then explain the result in plain language that your engineer, supervisor and client can all use.
Which methods are used most often?
For welded fabrications and pressure-retaining parts, ultrasonic testing is common because it helps check internal flaws and thickness loss. Dye penetrant testing is useful for surface-breaking cracks on stainless steel and many non-porous materials, while magnetic particle testing is a practical choice on ferromagnetic components such as brackets, shafts and welded steel details.
How the workflow usually starts
We normally begin with a site discussion about the asset, access points, surface condition and the acceptance basis the client wants to use. That saves time later. If the item is dirty, coated or hot from service, the preparation step matters just as much as the inspection itself because a poor surface can hide the flaw you're trying to find.
- Identify the asset and scope — we confirm what needs inspection, where it sits and what risk you’re trying to control.
- Choose the correct method — ultrasonic, penetrant, magnetic particle or another suitable approach based on the material and defect type.
- Prepare the surface and access — cleaning, lighting, marking and safe access come first, because the reading is only as good as the setup.
- Record findings and report clearly — results are written in a way your QA team can review, track and attach to maintenance records.
- Use NDT before repair work when you need to confirm whether a flaw is local or widespread.
- Ask for clear location marking on defects so welding crews can go straight to the point.
- Keep photos or sketches with the report for shutdown jobs and handover packs.
- Verify the method fits the material; one inspection method does not suit every metal or joint.
- Reinspect after repair if the asset is safety-critical or part of a pressure system.
NDT methods commonly used for Bisha industrial work
| Method | Best For | Typical Site Use |
|---|---|---|
| Ultrasonic Testing | Internal flaws, thickness checks, weld evaluation | Pipelines, plates, vessels and structural welds |
| Dye Penetrant Testing | Surface-breaking cracks on non-porous materials | Stainless steel welds, machined parts and small fabrications |
| Magnetic Particle Testing | Surface and near-surface defects on ferromagnetic metals | Steel structures, shafts, hooks and welded joints |
| Visual Inspection Support | Basic condition checks and defect screening | Pre-NDT checks, weld preparation and maintenance rounds |
Why reporting matters as much as the inspection
Good inspection work does not end with a beep, a dye line or a scan image. The report has to carry the finding into your maintenance system, and in practice that means the defect type, location, extent and recommended follow-up need to be written clearly enough for the next shift or the client representative to act on it.
What engineers usually need from the report
Most teams in Saudi Arabia want traceable records they can file with QA documents, repair notes and shutdown packs. For that reason, we keep the format practical: what was inspected, what method was used, what was found and what should happen next. That is the level of detail procurement and engineering teams usually ask for when they review inspection evidence.
Field work that fits real plant conditions
We often work around access limits, heat, coating, dust and live-site restrictions. That's normal in Bisha and across Saudi industrial zones, so our job is to keep the inspection method practical and the output readable for your team.
Where NDT helps most in Bisha and nearby industrial sites
In our experience, the most urgent calls come from fabrication yards, maintenance teams and plant operators who need a fast check before equipment is returned to service. NDT is useful on weld repair jobs, skid packages, support steel, process piping, lifting gear interfaces and mechanical parts that have seen vibration, overload or corrosion.
Common reasons clients request inspection
Some jobs start after a visual crack appears. Others come after a pressure issue, a weld rejection, a suspicious noise or a failed routine check. The value is simple: you catch the problem before it turns into a shutdown, a leak or a larger repair scope.
What we look for on site
We check surface condition, joint geometry, accessibility and the surrounding area because those things affect the quality of the reading. A crowded platform, poor lighting or a coating that hasn't been removed can create false confidence, and that's the kind of problem nobody wants after the crew has already mobilized.
- Weld cracks and lack-of-fusion concerns on fabricated steel.
- Corrosion-related thinning on pipes and vessels.
- Surface defects on machined parts and repaired components.
- Acceptance checks before handover, shipment or recommissioning.
NDT services that fit Saudi QA expectations
Saudi projects often need a clear paper trail, especially on package equipment, structural repairs and shutdown work. We understand that the inspection result has to sit comfortably inside the wider QA record, so our focus stays on method control, readable findings and disciplined handover.
Why this helps your team
It reduces back-and-forth between site, QA and the contractor. When the inspection record is clear, weld repair crews know what to touch, supervisors know what to release and the client can review the evidence without chasing missing details.
One call for inspection and related support
If the job grows beyond NDT, we can also help with mechanical work, bolt torquing, testing and commissioning, or related calibration needs through Mayon Industrial Services. That makes coordination easier when one scope depends on another.
How Mayon Industrial Services Can Help
We support clients who need field NDT, inspection reporting and practical follow-up on the same project. If your scope also needs calibration, mechanical support, repair work or commissioning help, our team can align those tasks so you don't have three vendors arguing over one job.
Call +91 99447 80844 (India) or +966 59 633 8012 (Saudi Arabia), email services@mayonservices.com, or message us on WhatsApp.
Frequently Asked Questions
That depends on the weld type and the defect you're trying to catch. Ultrasonic testing is often used for internal flaws and thickness checks, while dye penetrant or magnetic particle testing can be better for surface-breaking defects. We usually choose the method after looking at the material, access and acceptance basis.
Yes. We support field inspection on maintenance and shutdown scopes where moving the asset is not practical. That includes weld checks, component screening and reporting that can be attached to your shutdown pack.
Yes, we do both. New fabrication often needs weld verification before handover, while in-service equipment may need a condition check after wear, corrosion, vibration or repair. The method changes with the asset, but the goal stays the same: clear evidence you can act on.
Send us the asset type, material, location, suspected issue and any drawings or photos you have. If you know the preferred method or the acceptance standard used on the job, include that too. It helps us plan the right equipment and the right team before mobilization.
It can, and that is often the cleaner way to run a project. If the inspection finds a repairable issue, we can coordinate related mechanical services, and if instruments need verification, our calibration team can handle that side as well. One coordinated scope usually keeps the job moving better.
Need inspection evidence you can trust?
Send the asset details, and we’ll help you choose the right NDT method, plan the site visit and keep the reporting usable for your QA team.
Contact Mayon