
Pressure Gauge Calibration Company in Haradh
Traceable pressure gauge calibration for Haradh sites, with onsite support, mobile-lab capability and documentation your QA team can file with confidence.
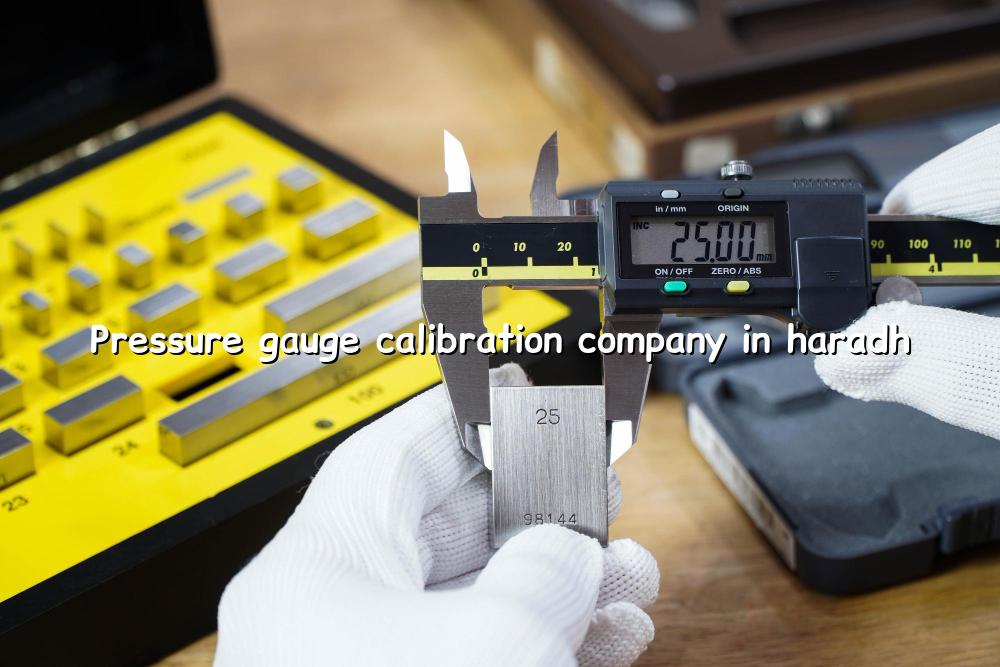
Pressure gauge calibration company in Haradh searches usually come from teams that need a reading they can trust before a vessel, skid or line goes back into service. We help you verify that the gauge is actually telling the truth, not just looking tidy on the panel.
For oil & gas, petrochemical, power and maintenance contractors working around Haradh and the wider Eastern Province, the real need is traceable calibration with clear records. That is where our ISO/IEC 17025:2017 process, mobile capability and temperature-controlled laboratory make life easier for QA, stores and maintenance teams.
What a Pressure Gauge Calibration Company in Haradh Should Actually Do
A proper calibration job starts with the gauge in your hand, not a generic certificate. We check the full working range, compare the indication against a suitable reference standard, record the as-found condition, and then decide whether adjustment, repair referral or replacement is the right next step. That approach matters when your plant uses gauges for pump discharge, filter monitoring, hydraulic systems, compressor skids or pressure vessels, because a small drift can change how your team makes decisions.
Where Haradh sites usually need help
In Haradh, we most often see requests from mechanical contractors, utility rooms, oilfield service yards and package units that have to keep pressure control tight across routine maintenance. Many gauges are used in rough conditions: vibration, heat, dust and repeated handling. Over time, the pointer may still move smoothly while the actual reading slips away from the true value. That is the part people miss until a process alarm, leak test or shutdown check exposes it.
Why traceability matters to your QA file
When your records need to stand up to internal audit or customer review, a handwritten pass note is not enough. You need a calibration record with identification, reference detail, measured points and the result of the check. We work under ISO/IEC 17025:2017 principles for calibration competence, and where the application calls for it, we keep the paperwork clear enough for maintenance supervisors, QA engineers and procurement teams to file without chasing missing details.
- Identify the gauge and service condition — confirm range, connection type, media exposure and whether the unit was in use or held in stores.
- Clean and inspect first — check the lens, case, pointer movement, thread, gasket and any damage that could affect readings.
- Compare against reference points — test at several points across the range so you can see zero error, span error and repeatability.
- Adjust, label or reject — if the gauge can be corrected safely, we recalibrate; if not, we mark the result clearly so the next action is obvious.
- Helps avoid false pressure readings on compressors, pumps and manifolds
- Supports shutdown checks, hydrotesting and leak testing work
- Gives you a record that is easier to show during audit or vendor review
- Works for onsite jobs and for gauges sent to our in-house lab
Common Pressure Gauge Checks We Handle for Haradh Projects
| Gauge type | Typical use | What we look for |
|---|---|---|
| Bourdon pressure gauge | Pumps, compressors, utility skids | Pointer return, zero error, mid-scale drift |
| Process pressure gauge | Oil & gas lines, separators, vessels | Range fit, case condition, indication stability |
| Hydraulic gauge | Hydrotest pumps, cylinders, power packs | Repeatability under higher pressure points |
| Vacuum / compound gauge | Vacuum systems, filtration, service equipment | Negative scale response and mechanical integrity |
How Calibration Supports Safety, Maintenance and Audit Work
Pressure gauges sit on the front line of plant safety. If a gauge is reading low when the real line pressure is high, operators can be misled into opening equipment too early. If it reads high, teams may hold back production or misjudge a test result. A clean calibration record reduces that uncertainty and gives maintenance a better basis for service decisions, especially on critical equipment in Saudi Arabia’s oilfield and industrial settings.
Onsite service or lab handling?
We can calibrate many gauges onsite with our mobile calibration lab, which is useful when the equipment is installed, tied into a line, or awkward to remove. For gauges that need special handling, controlled conditions or pick-up and delivery, our temperature-controlled in-house laboratory is the better option. The choice depends on the gauge condition, the process risk and how much downtime you can spare.
Practical checks that save time later
We often find the real issue isn’t the gauge itself, but the use condition around it: loose fittings, damaged threads, blocked ports or wrong range selection. Catching that during calibration saves a second shutdown and keeps your store from reissuing the same problem unit.
What Usually Goes Wrong Before a Gauge Fails Calibration
Most gauge problems start quietly. A unit gets over-pressured during testing, knocked during transport, or exposed to vibration on a machine that never seems to stop. In hot industrial yards, moisture and dust can also work their way into the case or connection, and the movement begins to stick. By the time someone notices, the error may already be affecting multiple checks.
We also see mismatched ranges. A gauge that is too close to the process pressure band spends its life near the top end, where wear becomes more visible and the reading is harder to trust. If your team is planning new maintenance work in Haradh, selecting the right range matters just as much as calibration itself.
- Overpressure from hydrotest or commissioning work
- Vibration from pumps, compressors and mobile skids
- Corrosion, dust and moisture around the connection
- Wrong range selection for the actual service pressure
How Mayon Industrial Services Can Help
We support pressure gauge calibration with onsite visits, mobile-lab work and in-house lab handling, depending on what the instrument and the jobsite need. Our team also helps with related mechanical services, testing and commissioning, and inspection work, so you’re not dealing with three different vendors for one maintenance shutdown. If you need gauges checked for a project in Haradh or a larger Saudi plant turn-around, send the list and we’ll help you plan the right route.
Call +91 99447 80844 (India) or +966 59 633 8012 (Saudi Arabia), email services@mayonservices.com, or message us on WhatsApp.
Frequently Asked Questions
Yes — if you need a pressure gauge calibration company in Haradh, we can support the job from Saudi Arabia with onsite and mobile-lab options. That helps when the gauge is already installed or when you want to avoid unnecessary removal. We also handle gauges that need controlled lab conditions.
We do onsite work where the site condition makes sense for it, especially for installed gauges on pumps, compressors and test rigs. Our mobile calibration lab is useful when the gauge needs to stay close to the process, and it reduces handling risk. For special cases, we can arrange pick-up and delivery.
Our calibration work follows ISO/IEC 17025:2017 principles for competence, traceability and controlled records. We keep the process clear so your QA team can see the instrument identity, test points and result. If your customer asks for better documentation discipline, that usually helps.
Honestly, that’s a big part of the work we see in Saudi Arabia and the wider Middle East. We regularly deal with gauges from oil & gas, petrochemical, power and manufacturing sites where pressure control is tied to safety and uptime. The key is to record the as-found condition clearly and use the right reference points.
Send the gauge range, size, connection type, quantity, site location and whether you want onsite or lab service. A photo helps too, especially if there’s damage, corrosion or a damaged thread. That lets us plan the right method before the team travels.
We support Haradh, Dammam Industrial City 2 and other locations across Saudi Arabia and the Middle East. We also serve clients from our Chennai head office in India. The exact approach depends on the instrument, the process criticality and the site plan.
Need pressure gauges checked before the next shutdown?
Send us the list, the range and the site location, and we’ll help you choose the right calibration route for Haradh or any other Saudi project.
Contact Mayon