
Pressure Gauge Calibration Company in Salwa
Traceable gauge calibration for plants, contractors and maintenance teams working in and around Salwa.
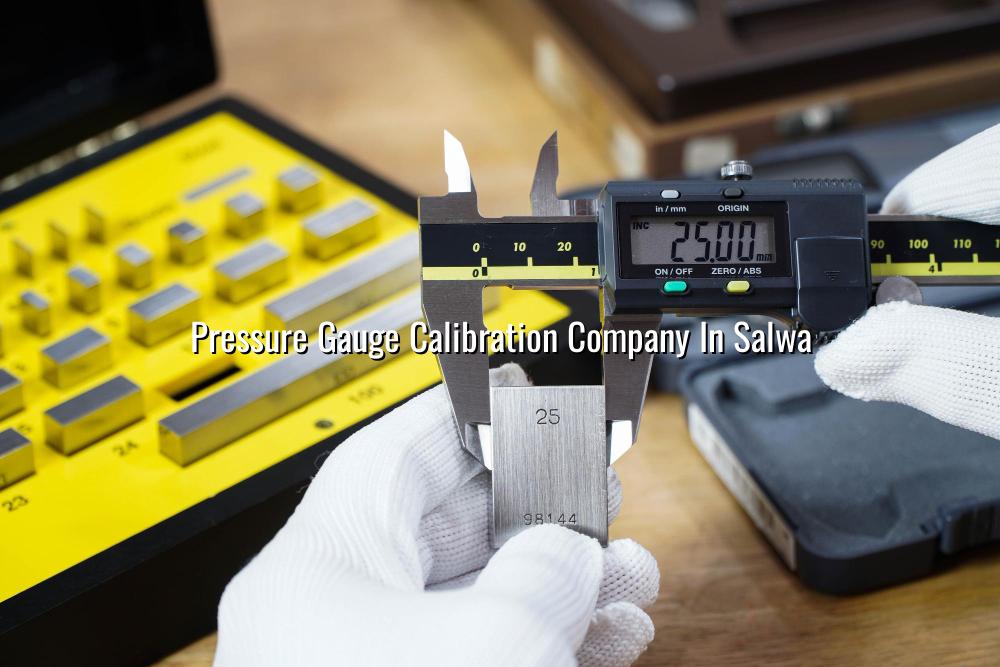
Pressure gauge calibration company in Salwa services matter when a plant needs readings it can trust before a shutdown, startup, or audit. We help you keep gauges honest, traceable, and ready for use on site or in our temperature-controlled lab.
Our team supports maintenance managers, QA crews, and procurement teams across Saudi Arabia, especially where oil & gas, petrochemical, power, and industrial utility work needs repeatable results. We also use a mobile calibration lab for field work and pick-up and delivery when instruments need special handling.
Why a Pressure Gauge Calibration Company in Salwa Matters
A pressure gauge that drifts by even a small amount can send the wrong signal to an operator, and in a live plant that means risk, wasted rework, or an avoidable trip. We calibrate analog and digital pressure gauges for process lines, test benches, hydraulic systems, and general workshop use, with attention to range, repeatability, zero error, and condition of the dial or display.
What we check during calibration
We compare the gauge against reference standards under controlled conditions and record the results against the relevant span points. That gives you a clear picture of error, hysteresis, and whether the instrument still fits the job it was assigned to do.
Why Salwa teams call us early
Most teams do not wait until a gauge fails completely. They call when routine maintenance is due, when a contractor asks for documentation, or when an internal check shows the needle is no longer sitting where it should. That is the right time to act.
- Send the gauge details — share the range, connection type, media service, and whether you need onsite or lab work.
- Inspect and identify condition — we check the body, threads, dial face, pointer movement, and any visible damage before testing.
- Calibrate against traceable references — the gauge is compared at defined points using suitable pressure standards.
- Review the result and certificate — you receive the measured performance data so your team can decide on release, repair, or replacement.
- Match the calibration range to the actual operating range of the gauge.
- Remove gauges with cracked lenses, bent pointers, or damaged threads before testing.
- Keep isolation valves, seals, and fittings ready if the gauge must be tested onsite.
- Ask for traceable records that support ISO/IEC 17025:2017 quality expectations.
Pressure Gauge Checks by Application
| Application | What matters most | Typical service approach |
|---|---|---|
| Hydraulic systems | Stable reading across working span | Bench calibration with the correct fittings and careful leak control |
| Process plants | Reliable indication near normal operating pressure | Onsite testing where the gauge is installed and used |
| Maintenance workshops | Quick acceptance for daily use | Laboratory calibration and certificate issue after inspection |
| Contractor handover | Documented traceability for project files | Calibration with clear measured results and identification details |
How We Keep Pressure Gauge Work Practical
Not every gauge should be pulled off a panel. If the instrument is tied into a live process, our mobile calibration lab can handle many onsite jobs in and around Salwa, Dammam Industrial City, and other industrial zones across Saudi Arabia. For gauges that need special handling or closer control, our in-house laboratory gives us a clean environment and steady conditions.
Where this helps most
You get a cleaner handover for shutdown planning, contractor packages, and maintenance records. That matters in plants where one missing certificate can slow down a release, even if the gauge itself is fine.
Built for industrial maintenance teams
Our work fits the way plants actually run: planned visits, quick field access, documented results, and no guessing about the status of the instrument once it leaves the line.
When Salwa Sites Ask for Calibration Support
Shutdown and turnaround work
During shutdowns, teams often batch gauge checks with other instruments so the job file closes cleanly. It saves back-and-forth later.
New installation and commissioning
New gauges should be checked before the system goes live. That way the first operating readings start from a known point.
Audit and document review
When a client or internal auditor asks for evidence, traceable calibration records make the discussion simple and short.
How Mayon Industrial Services Can Help
We support pressure gauge calibration with the same discipline we use across our ISO/IEC 17025:2017 calibration work, mechanical services, inspection, and commissioning jobs. If your gauges need onsite testing, lab calibration, or collection for special handling, we can plan the work around your site schedule and the instrument's condition. Talk to us if you want a simple, traceable way to keep your gauges ready for use.
Call +91 99447 80844 (India) or +966 59 633 8012 (Saudi Arabia), email services@mayonservices.com, or message us on WhatsApp.
Frequently Asked Questions
Look for traceable calibration work, clear identification of the gauge, and a team that can handle both onsite and lab jobs. In our experience, the best fit is the company that understands plant conditions, not just the test bench. That matters in Salwa where access, shutdown windows, and documentation often drive the schedule.
Yes, many of them can. If the gauge is installed on a live line or part of a skid, onsite calibration is often the smarter move because you avoid unnecessary removal and reinstallation. Our mobile calibration lab is set up for field work across Saudi Arabia and the wider Middle East.
You should receive a calibration record or certificate with the gauge identification, test points, measured values, and result status. If the instrument has a problem, the record should show that clearly. That helps QA and maintenance teams make a clean decision on return to service.
We handle common industrial pressure gauges used in process plants, maintenance shops, hydraulic systems, and commissioning work. The exact method depends on the range, connection, media, and condition of the gauge. If you're unsure, send a photo and the tag details and we'll tell you the cleanest way forward.
Wear, overpressure, vibration, corrosion, and rough handling are common reasons. We also see gauges fail because the pointer sticks or the internal movement has aged. If a gauge is used near pumps, compressors, or vibrating skids, it needs closer attention than a bench-top instrument.
Need a Pressure Gauge Check You Can Trust?
Send us the gauge details and we'll help you choose onsite or lab calibration for Salwa and nearby industrial sites.
Contact Mayon