
Pressure Gauge Calibration Company in Turaif
Traceable pressure gauge calibration for plants, utilities and contractors working in Turaif and the wider Northern Borders region.
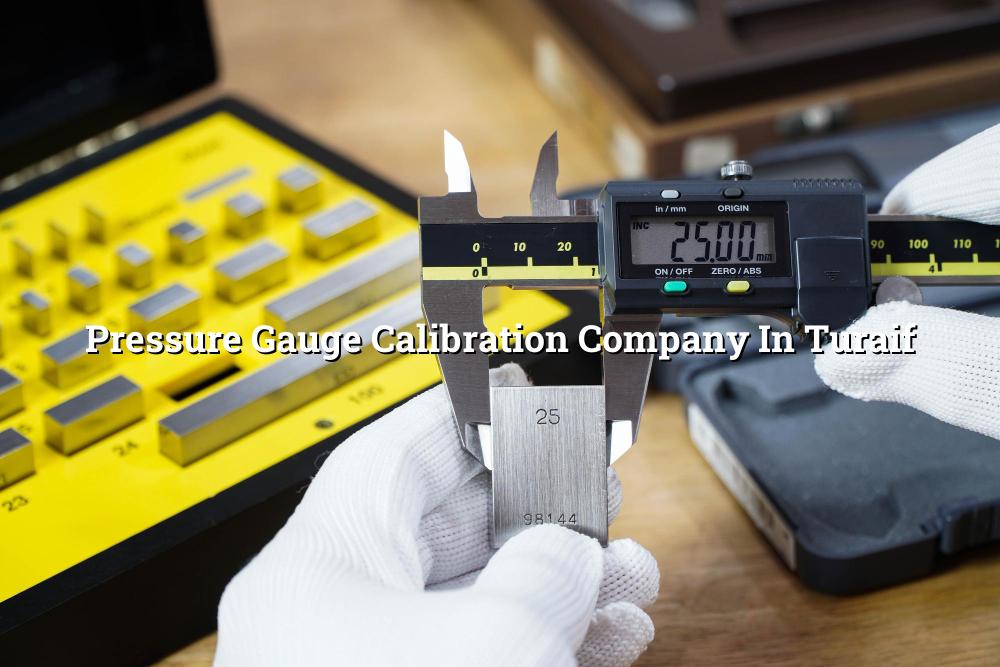
Pressure gauge calibration company in Turaif support starts with one simple need: you want the reading on the dial or digital display to match the actual process pressure. We help you keep that trust in place, so operators, QA teams and maintenance leads can use the gauge with confidence during daily checks, shutdown work and audits.
From oilfield packages and utility rooms to fabrication yards and process plants in Northern Borders, the work has to stay traceable. That means the right reference standard, clean handling, and a report that stands up to ISO/IEC 17025 expectations without turning the job into a paper exercise.
What a Pressure Gauge Calibration Company in Turaif Should Deliver
A good pressure gauge calibration company in Turaif does more than connect a gauge to a test bench and print a result. The job starts by checking the range, connection type, dial condition, and whether the instrument is used for process control, safety checks, or routine maintenance. A gauge on a compressor skid needs a different handling mindset than one used on a hydraulic system or a pressure vessel accessory.
Where we usually find problems
In our experience, the most common issues are drift, pointer hysteresis, and gauges that read fine at one point but miss badly at another. We also see gauges that were damaged during removal, installed with the wrong thread adapter, or left in service long after the process changed. Those small things matter because a gauge can look healthy and still give you a false sense of control.
Why traceability matters in the Gulf
In Saudi Arabia and the wider Middle East, site teams expect traceable calibration records, especially in oil & gas, petrochemical and power work. That is where ISO/IEC 17025:2017 makes a practical difference. You get evidence that the calibration was done with controlled methods, suitable standards and the right uncertainty discipline, which is exactly what many QA and maintenance teams need during internal checks or customer audits.
- Inspect the gauge first — we check the dial face, bezel, pointer movement, pressure connection, and obvious signs of damage before any pressure is applied.
- Select the correct reference — the test setup is matched to the gauge range, use case and connection so the comparison stays meaningful.
- Run readings across the span — we compare the gauge at multiple points, then check return and repeatability so you can see how it behaves, not just one number.
- Record the result clearly — the report shows the measured values, pass/fail status and traceability details needed for your file, audit trail or maintenance log.
- Use the gauge on the same medium and range it was designed for.
- Keep the connection threads and snubbers in good condition before calibration.
- Separate process gauges from safety-critical indicators in your asset list.
- Tag gauges that fail, so they don't go back into service by mistake.
- Ask for onsite calibration when removal would stop production or expose the instrument to damage.
Pressure Gauge Types and Typical Calibration Checks
| Gauge Type | Typical Use | What We Check |
|---|---|---|
| Bourdon tube analog gauge | General plant, utilities, compressors | Pointer movement, zero error, repeatability, span response |
| Digital pressure gauge | Test bays, QA rooms, field verification | Display stability, reference comparison, battery condition, response |
| Compound gauge | Vacuum and positive pressure systems | Vacuum side response, positive side linearity, zero setting |
| Process gauge | Installed on lines, skids and vessels | Connection integrity, damage signs, reading points across range |
How the Right Calibration Setup Protects Your Process
Some gauges are better brought to a controlled lab. Others are better calibrated onsite because the plant can’t afford the downtime, or because removal could disturb seals, pipework or instrumentation panels. We use a temperature-controlled in-house laboratory plus a fully equipped mobile calibration lab, so the setup can match the job instead of forcing every gauge into the same route.
What that means for your team
You spend less time moving instruments around, and you get a clearer workflow for instruments that need special handling. Pick-up and delivery helps when the gauge needs careful transport or when the site is busy and the instrument has to stay protected until the calibration window opens.
Built for plant reality
We work around shutdowns, field maintenance visits and project schedules across India, Saudi Arabia and the Middle East. That matters on sites where one small instrument can hold up testing, commissioning or a handover file.
Signs Your Gauge Needs Attention Before the Next Job
Clients often call after they notice one small mismatch between the gauge and a handheld reference. That’s usually the right moment to stop using it in critical service. If the pointer sticks, the zero shifts after depressurizing, or the reading jumps under vibration, the gauge should be checked before it becomes part of a bad decision.
We also tell teams to watch the application itself. If a gauge has moved from a mild water line to a hotter, more aggressive or more cyclic service, the old calibration record may no longer tell the whole story. The instrument may still pass, but the conditions around it can change how much confidence you should place in the reading.
- A gauge that no longer returns to zero cleanly after venting.
- A reading that looks unstable when the line vibrates or pulses.
- A damaged lens, bent pointer or loose bezel.
- A gauge that failed the last internal comparison and was left in service.
How Mayon Industrial Services Can Help
We calibrate pressure gauges as part of a wider industrial service set that includes ISO/IEC 17025 calibration, mechanical services, inspection and testing support. That helps when your gauges sit inside a larger maintenance scope and you want one team to handle the instrument, the site condition and the paperwork in a way your QA file can actually use.
For sites in Turaif, Saudi Arabia and across the region, we can support onsite work or arrange lab handling when the instrument needs careful transport. If you need a pressure gauge calibration company in Turaif that speaks the language of plants, shutdowns and audit files, start with us.
Call +91 99447 80844 (India) or +966 59 633 8012 (Saudi Arabia), email services@mayonservices.com, or message us on WhatsApp.
Frequently Asked Questions
Yes — you can work with a team that supports Turaif through Saudi Arabia service coverage, with onsite and lab options depending on the gauge and the site conditions. For many plants, the real question is less about distance and more about whether the calibration method fits the instrument and the schedule. We handle both sides of that.
It normally includes visual inspection, zero check, comparison against a suitable reference at multiple points and a clear report of the result. If the gauge has thread damage, a sticking pointer or a badly worn face, we note that too because a passing reading on a damaged instrument can still mislead the user.
We do. Onsite work is often the better option when the gauge is already installed, the line is sensitive, or the plant can’t spare the time for removal and transport. Our mobile calibration lab helps keep the work practical for industrial sites.
Because it gives you traceability and a controlled calibration process that QA teams can rely on. In sectors like oil & gas, petrochemical and power, that documentation is often just as important as the reading itself. It helps show that the gauge was checked against a proper reference, not just tested informally.
There isn’t one fixed rule for every plant. The interval depends on how hard the gauge works, how often it sees pressure cycling, the service medium and how critical the reading is to your process or safety checks. Many teams set their schedule from internal risk and past drift history rather than by habit alone.
Ready to put your pressure gauges back on traceable footing?
Send us the instrument details, the range and where it’s installed, and we’ll help you plan the right calibration route.
Contact Mayon