
Ultrasonic Testing Company in Arar
Find a practical NDT partner for weld checks, thickness readings and field inspection support in Arar.
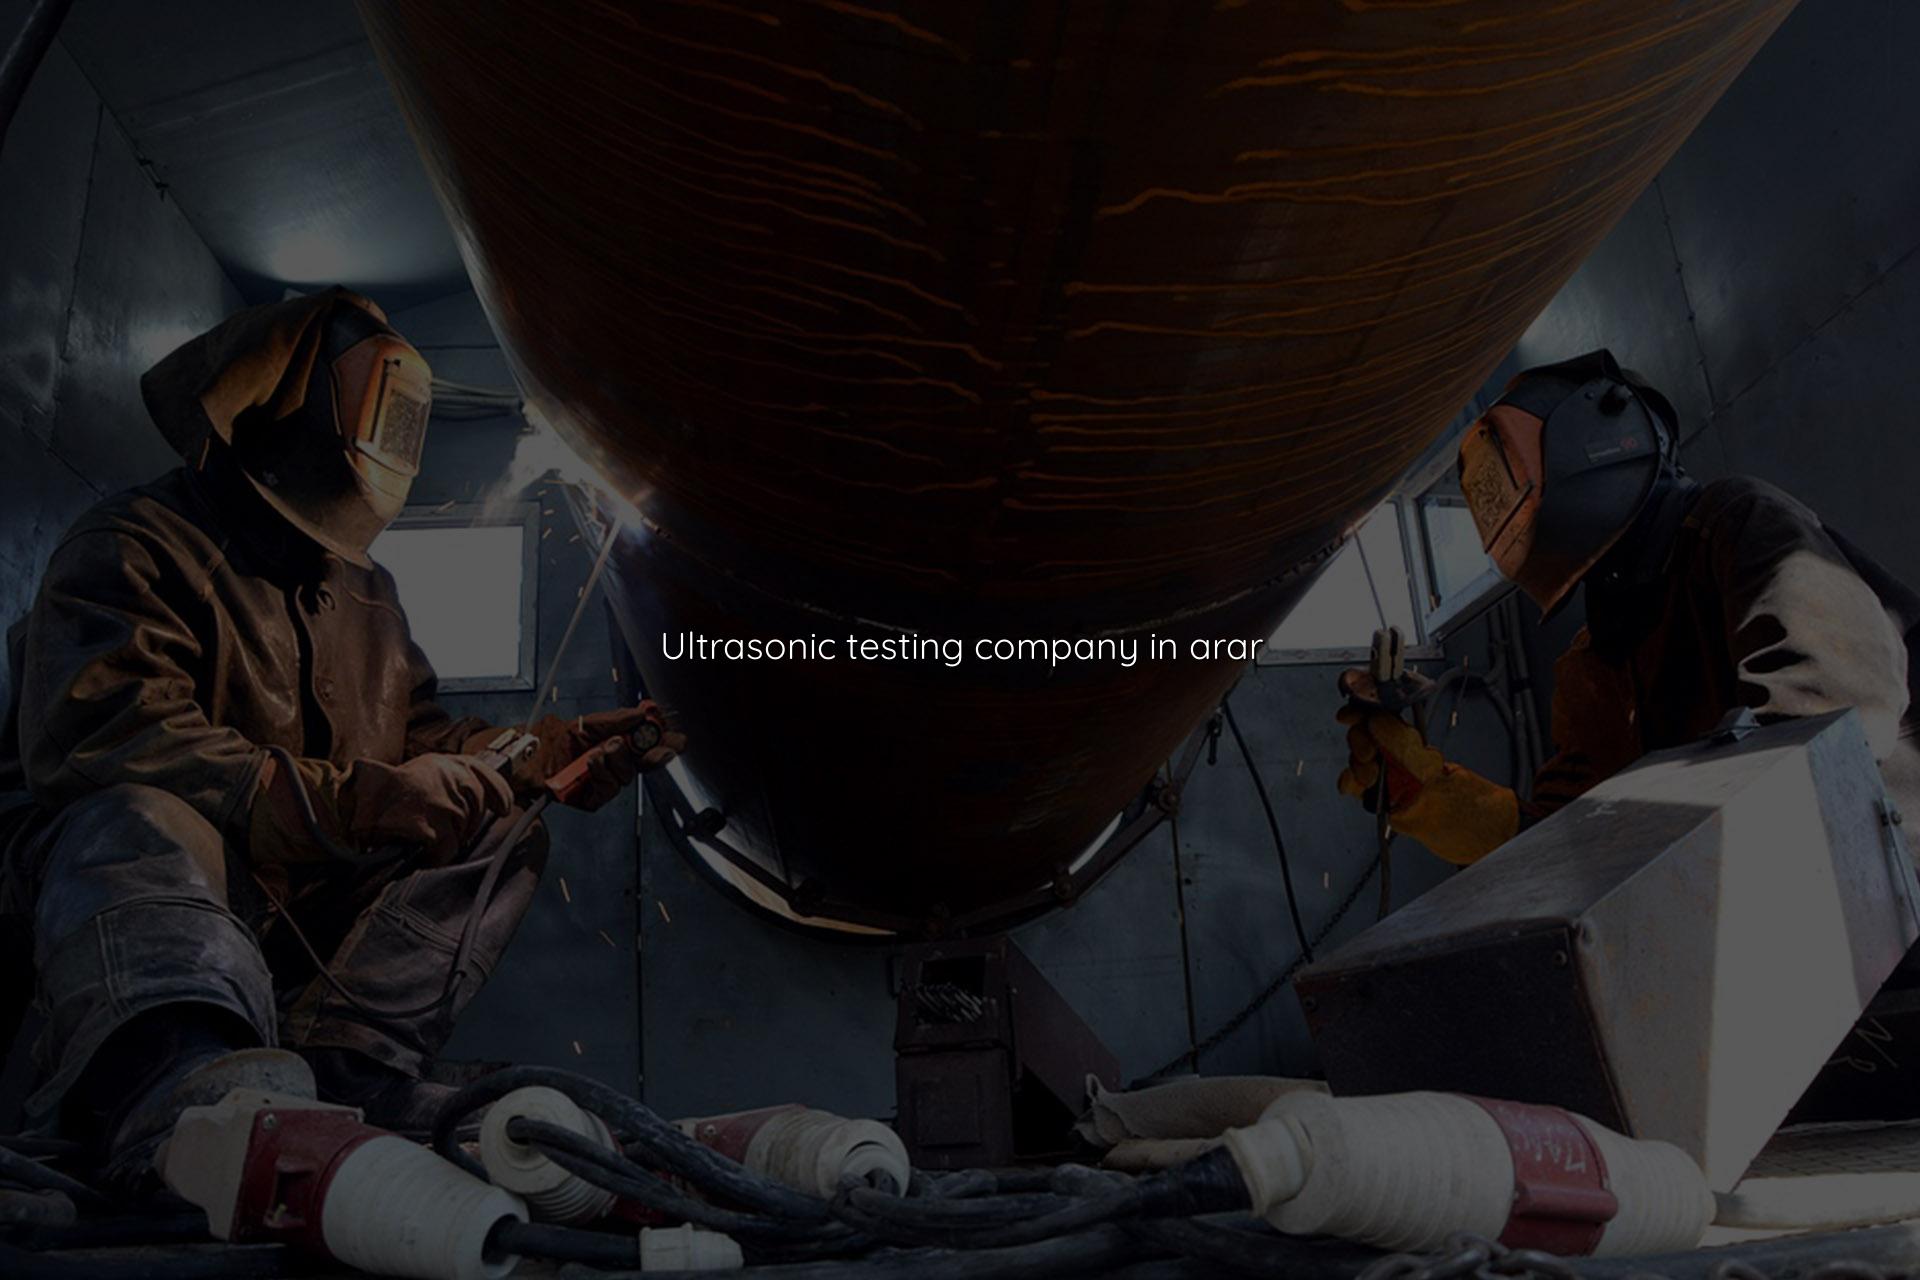
Need an ultrasonic testing company in Arar that can spot weld flaws before they become shutdowns? We help plant teams get clear findings, usable reports, and field support that fits the way work gets done on real sites.
Our team works with oil and gas, power, fabrication, maintenance, and heavy equipment customers across Saudi Arabia and the wider Middle East. In Arar, that usually means pressure parts, structural welds, pipe spools, repair joints, and assets that need a quick but disciplined non-destructive check.
Ultrasonic Testing Company in Arar for Welds and Assets
Ultrasonic testing is often the right call when you need internal defect detection without cutting the asset open. We use it for weld inspection, thickness checks, and condition screening where access is limited or the component is already in service. That matters in Arar, where maintenance windows can be tight and the job has to be done with enough discipline to support QA, repair decisions, or acceptance records.
Where UT helps most
Most teams ask for ultrasonic testing when a visual check is not enough. A surface may look fine and still hide lack of fusion, slag inclusion, lamination, or loss of wall thickness. For pressure piping, tanks, supports, and fabricated structures, UT gives you a clearer view of what is happening inside the material, which is why it is so common in workshop repairs and field maintenance work.
What you get from a proper site visit
A good visit is not just a scan and a yes or no. You need the right probe, the right surface prep, sound calibration practice, and a report that your engineer can actually use. We keep the discussion practical: what was checked, what was found, what needs a second look, and what should move to repair or further inspection.
- Review the component and access — we check material, joint type, thickness, and whether the area can be inspected safely.
- Set up the test plan — our technician selects the suitable UT method for welds, thickness readings, or defect screening.
- Calibrate and verify — we confirm the instrument response with known references before readings begin.
- Scan and record findings — indications, locations, and dimensions are noted in a way the maintenance team can follow.
- Issue the report — you receive results that support repair decisions, acceptance review, or further NDT work.
- Welds, pipe spools, vessels, and structural members can all be checked with the right setup.
- Thickness measurements help you spot thinning before a leak or failure.
- Field testing suits shutdowns, turnaround work, and routine maintenance visits.
- Reports are useful for QA files, repair planning, and internal sign-off.
Common Ultrasonic Testing Uses in Arar Projects
| Asset or Job | Why UT Is Used | Typical Output |
|---|---|---|
| Pipe welds | Checks for internal discontinuities in butt and repair welds | Indication notes, location, and acceptance support |
| Pressure equipment | Helps assess wall loss and service condition | Thickness readings and inspection comments |
| Structural steel | Finds hidden flaws in loaded or repaired joints | Defect mapping and follow-up recommendations |
| Fabrication spools | Verifies weld soundness before installation | Inspection report for QA handover |
Why buyers in Saudi Arabia ask for clear UT records
In Saudi plants, the real need is not just finding a flaw. It is proving that the inspection was done in a repeatable way and that the result can stand up in QA review. That is why our clients ask for clean records, traceable readings, and practical comments that fit site procedures, repair planning, and turnover packs.
Good data changes the next decision
If the indication is small and stable, the team may monitor it. If the signal suggests a real defect or significant thinning, then repair or replacement can move forward. That is the value of working with an ultrasonic testing company in Arar that talks like an engineering partner instead of a sales desk.
Built for field reality
Arar sites can be remote, busy, or both. We keep the setup lean, carry the gear needed for site work, and match the inspection to the asset instead of forcing the asset to fit the method. That saves time and keeps the result tied to the actual service condition you need to understand.
Before You Book Ultrasonic Testing in Arar
The best inspections start with a simple brief. Tell us what asset you have, where it is installed, what material you expect, and what triggered the request. A repair weld is not the same as a routine thickness survey, and a shop spool is not the same as a live line in a maintenance area.
If you already have drawings, weld maps, isometrics, or past inspection records, send them along. Even one old report can save time on site. It helps us decide probe selection, access points, scan coverage, and whether the job needs a single technician or a broader inspection visit.
- State the asset type and exact location in Arar or nearby work sites.
- Share the reason for testing: repair check, thinning, acceptance, or routine control.
- Provide material details if you have them, especially on welded joints.
- Tell us if the area is hot, elevated, cramped, coated, or hard to access.
How Mayon Industrial Services Can Help
We support ultrasonic testing alongside calibration, mechanical services, inspection, and commissioning work, so you can keep one practical partner for more than one task. If your job in Arar also needs thickness measurement, weld review, or follow-up inspection, we can coordinate the right people and keep the paperwork clean. Talk to us when you want the inspection handled by a team that understands plant conditions and QA expectations.
Call +91 99447 80844 (India) or +966 59 633 8012 (Saudi Arabia), email services@mayonservices.com, or message us on WhatsApp.
Frequently Asked Questions
We inspect welds, wall thickness, and internal condition on parts like pipe, pressure equipment, and structural joints. The exact scope depends on the job, but the goal is always the same: find hidden problems before they turn into a leak, crack, or shutdown.
Yes, it works very well on site when access, surface condition, and the component geometry are suitable. We do a proper setup first, then scan and record what we find so the result can be used by your maintenance or QA team.
Yes. Visual inspection is useful, but it cannot see inside the material. UT is often used to find internal discontinuities, thickness loss, and weld issues that only show up once sound energy is sent through the part.
Send the asset type, location, reason for testing, and any drawings or old reports you already have. If the item is coated, hot, elevated, or hard to reach, mention that too. Those details help us plan the visit properly and avoid wasted time on site.
We do. Our Saudi Arabia work from Dammam Industrial City 2 supports plant, maintenance, fabrication, and inspection needs across the kingdom and nearby GCC projects. That includes weld checks, thickness readings, and field inspection support where clean reporting matters.
Need UT support in Arar?
Send the job details and we’ll help you plan the inspection with the right method, the right records, and the right field approach.
Contact Mayon