
Ultrasonic Testing Company in Jizan
Find defect detection support for welds, piping and critical assets with onsite NDT help for Jizan and the wider Saudi industrial corridor.
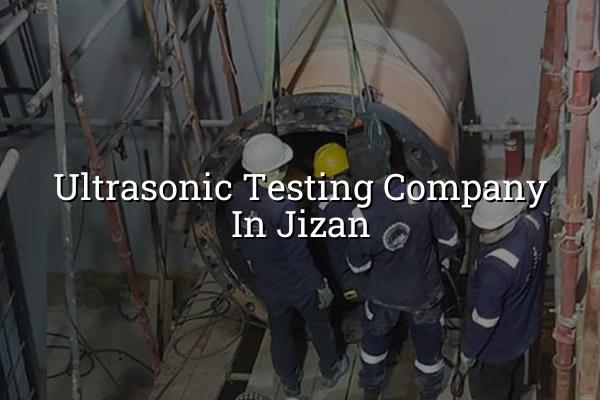
Ultrasonic testing company in Jizan services help you find hidden flaws before they turn into leaks, failures or shutdowns. If you're checking welds, piping, pressure parts or fabricated steel, we give you clear indications you can act on, not guesswork.
Our team works with industrial clients who need practical results in Saudi Arabia's southern industrial belt, where reliability matters and maintenance windows can be tight. We support projects from the planning stage through inspection, reporting and follow-up action, with the traceability people expect in ISO/IEC 17025 environments.
Why an Ultrasonic Testing Company in Jizan Matters on Site
When a plant team asks for ultrasonic testing, the real need is usually simple: prove what is sound, find what is not, and keep the decision clear for maintenance or QA. We inspect welds, nozzles, pipework, vessels, structural members and other critical items where surface checks alone won't tell the full story. In Jizan's industrial setting, that often means supporting turnaround work, fabrication acceptance and repairs tied to oil, petrochemical, power and utility assets.
What we look for during testing
Ultrasonic testing uses sound energy to reveal internal discontinuities and measure material thickness. On welds, that can help identify lack of fusion, slag inclusion, laminations or other internal issues depending on the component and access. For thickness checks, it helps teams watch corrosion loss and plan intervention before a line becomes a problem.
Where the method fits best
It fits best on assets where access is possible from one side or where a weld map needs a deeper look than visual inspection can give. That includes carbon steel piping, fabricated spools, support steel, process equipment and repaired sections after cutting or welding. In our experience, clients often combine this with NDT, lifting inspection or mechanical services so the job moves in one controlled sequence.
- Review the scope — we confirm the component, the weld IDs, the thickness range and the acceptance basis before any probe touches the metal.
- Prepare the surface — loose scale, heavy coating or weld spatter can hide the signal, so we check the contact area and clean it as needed.
- Calibrate the equipment — reference blocks and the correct setup matter, because the screen means little if the calibration is off.
- Scan and record indications — we move methodically, mark the finding locations and keep the report tied to the component identity.
- Share the result — the team gets a clear outcome for repair, acceptance, re-test or further engineering review.
- Ask for ultrasonic testing early, not after final painting or insulation.
- Keep weld numbers and isometrics ready so findings can be traced fast.
- Use the same inspection lot and document control across fabrication and repair stages.
- Combine UT with visual inspection or other NDT where the risk level calls for it.
- For corroding lines, schedule repeat thickness checks before wall loss becomes critical.
Common Ultrasonic Testing Checks for Jizan Projects
| Item | What UT Helps Confirm | Typical Project Use |
|---|---|---|
| Butt welds on piping | Internal weld soundness and visible indication locations | Fabrication review, repair verification and shutdown work |
| Pressure parts | Thickness condition and local metal loss | Maintenance planning for process equipment and lines |
| Structural steel | Weld integrity in critical joints | Construction, modification and support steel checks |
| Repaired sections | Whether the repaired area meets the required standard | Post-weld inspection before return to service |
How We Keep the Inspection Result Useful
A good UT report should help a supervisor make a decision without needing a second meeting just to decode the sheet. We keep the identification clear, note the test area, show the findings in a practical way and align the work with the asset's history where that's available. If the item sits in a higher-risk service, we can coordinate with broader inspection services, condition monitoring or mechanical support so the plan fits the job.
Why traceability matters
In Saudi industrial work, traceability is more than paperwork. It helps your QA file, supports vendor handover and makes later audits easier. That's especially true on projects where several contractors touch the same system and the line history can get messy fast.
Useful when the margin for error is small
We see this on pipe spools, pressure lines, repairs after cold cutting and welds that need clear acceptance before coating or commissioning. The aim is simple: give you evidence you can stand behind, not a vague pass note.
When Jizan Teams Call for Ultrasonic Testing
Weld acceptance
Before a spool leaves fabrication or before a repaired weld goes back into service, UT helps confirm the internal condition of the joint.
Wall thickness checks
On corroding lines and exposed assets, thickness readings help maintenance teams decide what to monitor, repair or replace.
Post-repair verification
After welding, grinding or mechanical repair, UT gives another look before the team signs off the job.
How Mayon Industrial Services Can Help
We support industrial clients who need more than a quick scan. Our team can pair ultrasonic testing with inspection, mechanical services, condition monitoring or fabrication follow-up, depending on what your asset needs. For projects in Jizan and across Saudi Arabia, that means fewer handoffs and a clearer path from inspection to action. If you need a tested, traceable result from people who work in this environment every day, get in touch.
Call +91 99447 80844 (India) or +966 59 633 8012 (Saudi Arabia), email services@mayonservices.com, or message us on WhatsApp.
Frequently Asked Questions
We inspect welds, pipework, pressure parts, structural steel and other critical assets where internal flaws or wall loss matter. The exact scope depends on your job package and what the engineer needs to verify. Onsite work is common, especially where access and shutdown timing are tight.
Yes. Visual inspection is useful, but it only tells you so much from the outside. Ultrasonic testing helps identify internal issues in the weld area, which is why teams use it on joints that need a deeper check before acceptance or return to service.
We do onsite work for industrial clients in Saudi Arabia, including Jizan project locations and nearby facilities. That helps reduce moving parts on your side and lets us work around the actual asset condition. If the job needs related inspection or mechanical support, we can discuss that too.
If you need to assess weld soundness, a thickness check alone is not enough. UT is the better choice when the concern is internal discontinuities, repair verification or a more detailed look at a critical joint. For corroding assets, the right mix may include both weld inspection and thickness mapping.
Absolutely. Many jobs are cleaner when UT is part of a wider inspection plan, especially on fabrication, repairs or turnaround work. We often pair it with visual checks, NDT planning, mechanical services or condition monitoring so the report fits the actual maintenance decision.
Need a clear UT result for your Jizan project?
Send us the scope, and we'll help you line up the right inspection approach for the asset, the welds and the service condition.
Contact Mayon