
Ultrasonic Testing Company in Safwa
Fast, traceable NDT support for welds, pipes and assets in Safwa and nearby industrial sites.
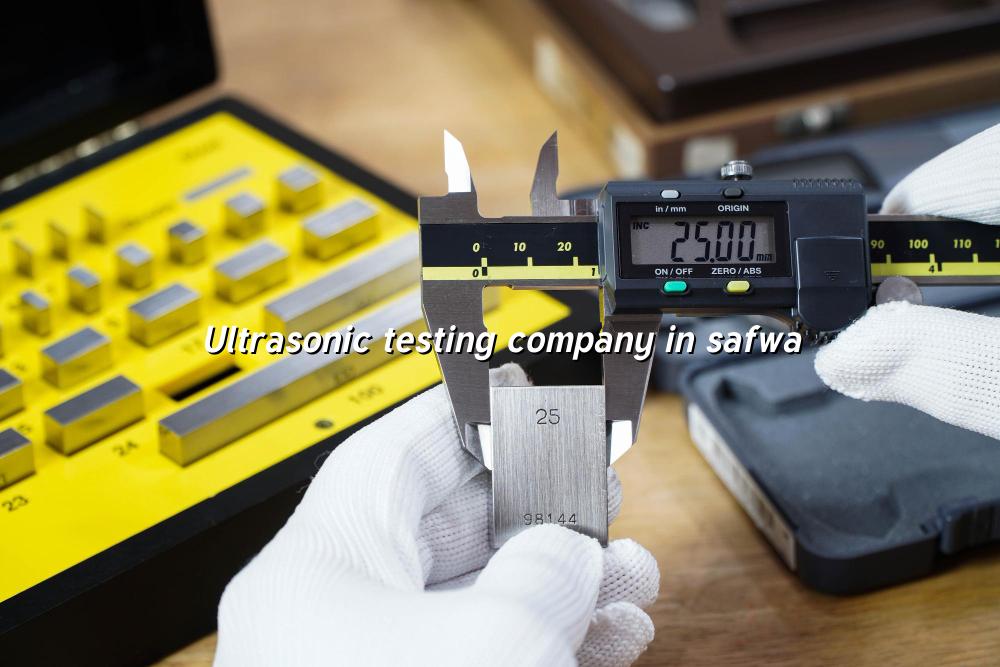
Ultrasonic testing company in Safwa searches usually come from teams that need a clear answer on weld quality, wall loss or internal flaws before a job moves ahead. We help you get that answer with practical inspection support that fits plant work, shutdowns and field maintenance.
Our inspection team works across Saudi Arabia from Dammam Industrial City 2, and that matters when you're dealing with pressure piping, structural welds or equipment tied to oil & gas, petrochemical, power and manufacturing sites. We keep the paperwork traceable and the method focused, so your maintenance and QA people can act on results without chasing guesswork.
Ultrasonic Testing in Safwa for Welds, Pipes and Critical Assets
When a plant asks for ultrasonic testing, the real need is usually simple: confirm whether a weld, plate, pipe or vessel part is fit for service before the next step starts. UT helps identify lack of fusion, cracking, laminations and other internal indications without cutting the asset open, which is why it stays useful in live industrial settings around Safwa and the wider Eastern Province.
Where this method fits best
We see the strongest demand on pressure piping, fabricated supports, storage systems, tanks, process equipment and repaired welds. UT is also a sensible choice when access is limited or the component can't be taken out for destructive checks. In our experience, shutdown crews like it because the findings can be reviewed quickly with the maintenance team and the welding contractor in the same room.
What good reporting should show
A usable UT report needs more than a pass or fail line. It should identify the test location, the material or weld reference, the scanning method used, the relevant acceptance basis and the indications found. For industrial buyers in Saudi Arabia, that level of detail helps with internal QA, vendor follow-up and later audit checks.
- Review the job scope — we confirm the component type, access points, material condition and the reason for inspection before we arrive.
- Prepare the surface — the test zone is cleaned enough for stable coupling and a repeatable scan path.
- Scan and record — our inspector checks the weld or base metal using suitable probes and records the indications for review.
- Issue the findings — you get the results in a format your QA, maintenance or project team can use for repair, acceptance or retest planning.
- UT works well where radiography is difficult because of access, safety controls or site layout.
- Weld maps and line numbers save time on larger projects, especially during shutdown work.
- Surface condition matters; heavy scale, paint or rough weld crowns can affect scan quality.
- Repaired areas should be rescaned, not just visually signed off, if the job is safety critical.
- A clear acceptance reference helps procurement and QA avoid back-and-forth with contractors.
UT Compared with Other Inspection Choices
| Method | Best Use | Typical Site Benefit |
|---|---|---|
| Ultrasonic testing | Internal flaw detection in welds, pipes and plate | No need to cut open the asset |
| Visual inspection | Surface condition and obvious weld defects | Very quick first check before deeper testing |
| Magnetic particle testing | Surface and near-surface cracks in ferromagnetic parts | Useful for smaller local defect searches |
| Radiographic testing | Volumetric weld inspection where image-based review is required | Strong record for some fabrication scopes, subject to site controls |
What Buyers in Safwa Should Ask Before They Book UT
Good ultrasonic testing starts before the probe touches the metal. Ask who will inspect, what method will be used, what material thickness or weld geometry is involved, and what kind of report you'll receive. If the job sits inside a shutdown window or a construction handover, those questions matter even more because delays often come from poor job scoping, not from the test itself.
Questions that save time later
We've found that project teams get better results when they share the drawing, weld count, access limits and any prior repair history up front. If the asset is part of a Saudi industrial facility with strict internal QA, align the test request with the site acceptance basis before mobilization. That keeps the inspection focused and avoids repeat visits for missing details.
Practical field support
For Safwa projects, the best outcome is usually a clean inspection plan, a well-prepared surface and a reporting format that matches your internal review process. That combination is more useful than a long checklist with no site context.
Why Field Conditions Change the Test Plan
Many jobs in Safwa aren't done in a clean fabrication hall. They're done near working lines, hot equipment, tight access points or surfaces that have seen years of service. That changes how the inspection is planned. Probe selection, couplant choice, scanning angle and surface prep all affect the quality of the reading, so the person doing the test has to make decisions on site, not just follow a script.
We also see mixed asset conditions on maintenance jobs: new welds next to older ones, coated surfaces next to bare steel and sections with previous repairs. In those cases, a field inspector needs enough experience to separate a real indication from noise caused by geometry or finish. That is where a company with regular industrial work across Saudi Arabia and India brings value. The job becomes cleaner, and the decision becomes easier.
How Mayon Industrial Services Can Help
We support UT requests with inspection-minded planning, field-ready execution and reporting that suits engineering teams, QA managers and contractors. If your scope also needs calibration, mechanical support, NDT follow-up, orbital welding or lab setup, our team can line up the work without sending you to multiple vendors. That keeps the job moving and the paperwork in one place.
Call +91 99447 80844 (India) or +966 59 633 8012 (Saudi Arabia), email services@mayonservices.com, or message us on WhatsApp.
Frequently Asked Questions
We check for internal flaws and thickness-related issues in welds, pipes, plates and other industrial parts. That's the kind of thing that matters when you need confidence before startup, repair closeout or handover. It gives your team a clear basis for accept, repair or rescan decisions.
Yes. For many jobs, on-site UT is the right choice because it avoids transporting large or fixed assets. It works well on maintenance outages, fabrication checks and repair verification where access and cleaning can be managed in the field.
Yes, it is commonly used for weld inspection on pressure piping and similar industrial assets. The important part is correct planning, surface prep and a reporting format that matches the job requirement. If the weld is repaired, a follow-up scan is usually a smart step before the line goes back into service.
Send the asset type, location, quantity, material or weld details, and any drawing or photo you have. If there's a shutdown window or a safety permit process, tell us that too. The better the scope, the easier it is to plan the visit and prepare the right method.
Yes. We support projects across Saudi Arabia, India and the Middle East, including industrial and maintenance environments where traceable inspection records are expected. If your work is in Dammam, Jubail or another Eastern Province site, we can discuss the scope and plan the visit.
Need a clear UT result for your next job?
Send us the scope, and we'll help you plan ultrasonic testing that fits your site, your QA process and your schedule.
Contact Mayon