
Ultrasonic Testing Company in Uqair
Get practical ultrasonic testing support for welds, pipes and fabricated parts in Uqair, with onsite inspection planned around your shutdown or maintenance work.
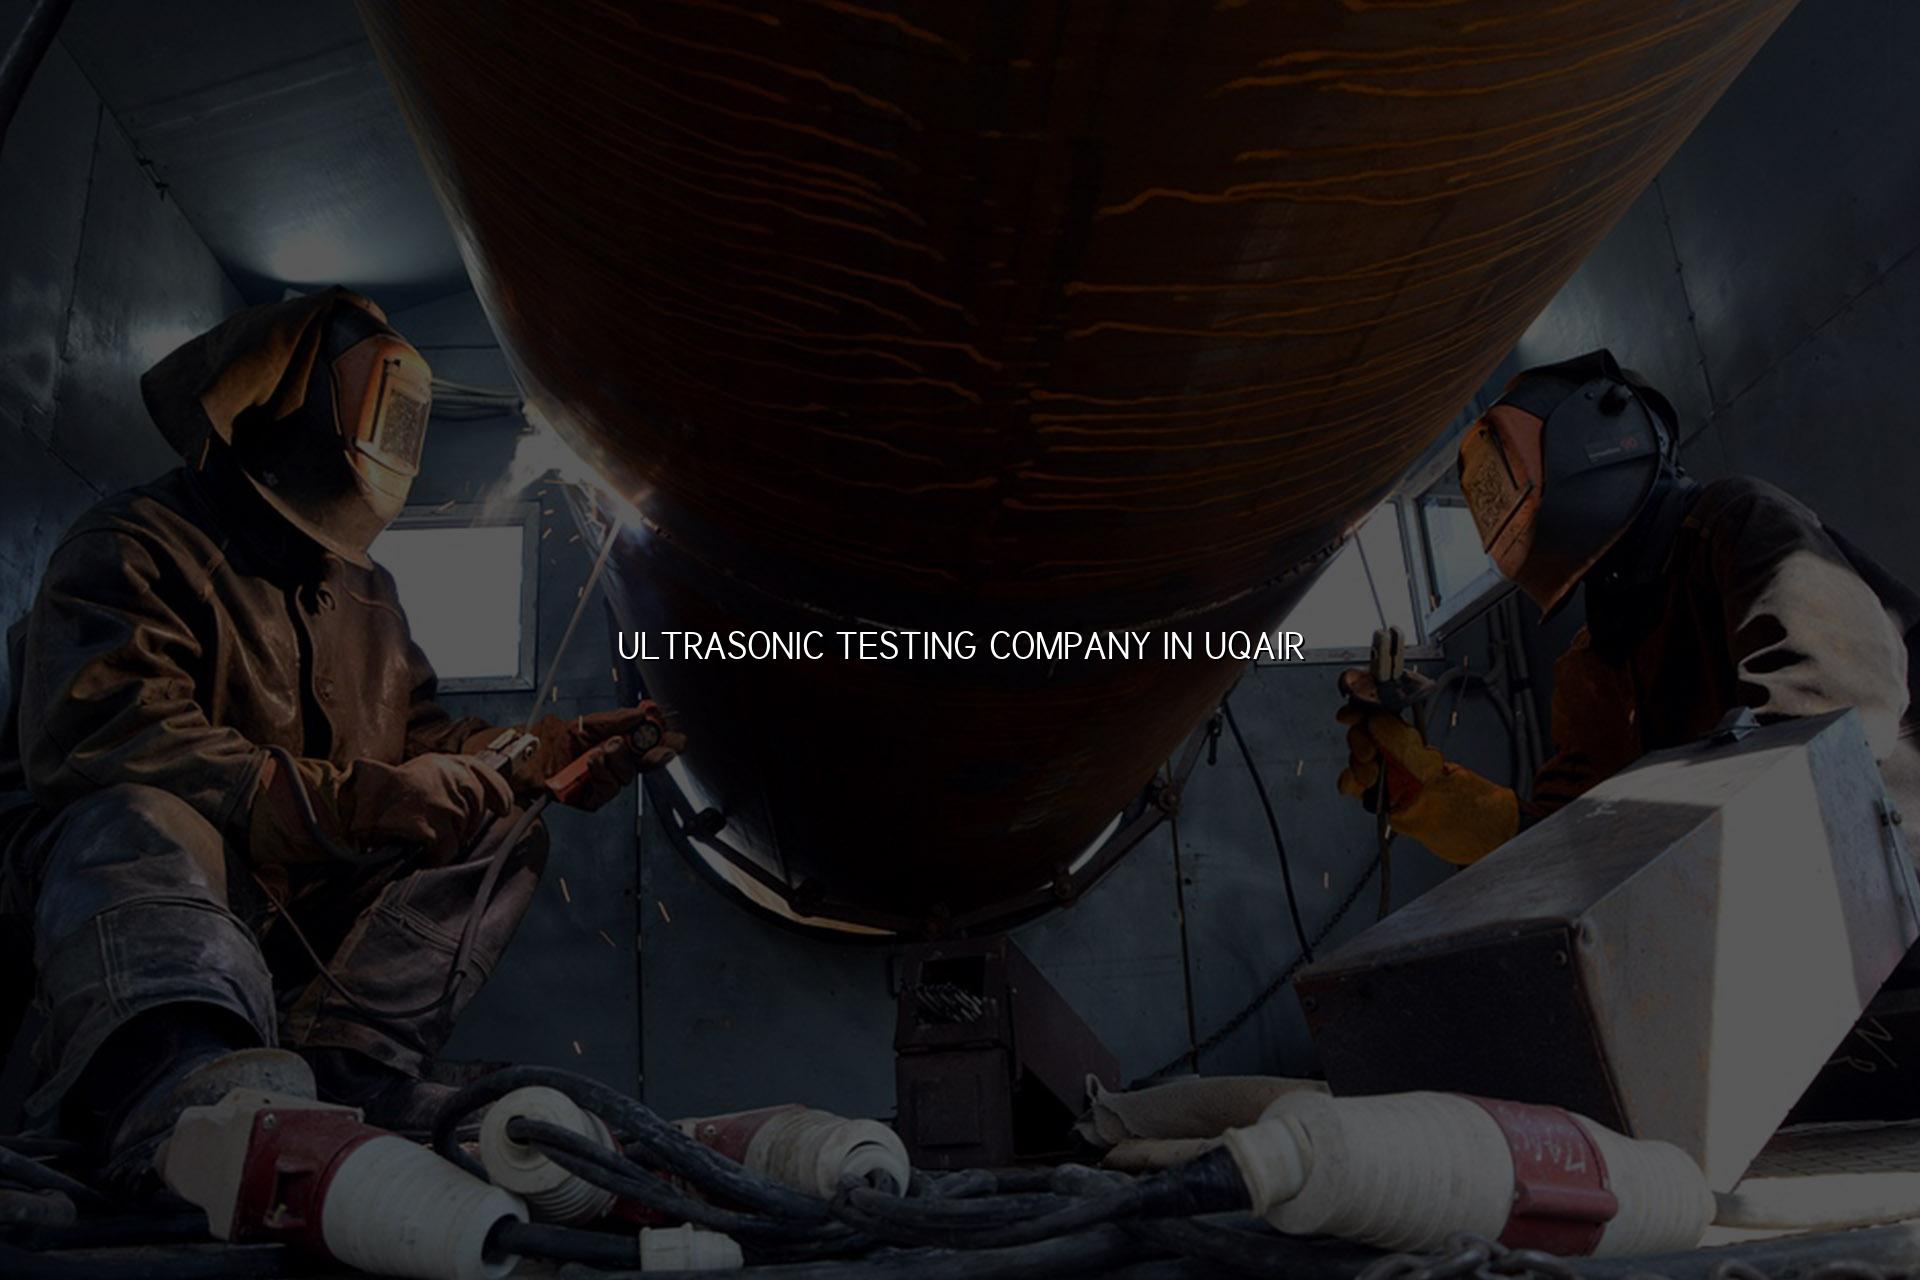
Ultrasonic testing company in Uqair services need to be practical, traceable and ready for field conditions, and that's exactly how we plan our work. If you're checking weld integrity, pipe wall loss or fabricated parts before a handover, you need clear answers, not guesswork.
We support industrial clients in Saudi Arabia with onsite inspection, reportable results and a method that fits maintenance windows, shutdowns and construction schedules. From coastal assets around Uqair to project sites feeding the Eastern Province, we keep the focus on usable findings and proper documentation.
What an Ultrasonic Testing Company in Uqair Should Check
When a team asks for ultrasonic testing, they usually want a few things at once: a reliable way to find internal flaws, a record they can show during QA review, and enough detail to decide whether a weld, pipe spool or pressure part can stay in service. That is the real job. In our experience, the best results come when the inspection plan is matched to the material thickness, joint geometry and access on site, not when someone simply sends a generic request form.
Where UT helps most in the field
Ultrasonic testing is useful on welds, plates, pipes, vessels and structural items where internal discontinuities matter more than surface appearance. It can help spot lack of fusion, slag inclusion, lamination and thickness loss, which makes it valuable during fabrication, repair work and periodic maintenance. For Uqair projects, we often see interest from oil and gas support work, petrochemical contractors, fabrication yards and marine-related assets that need a direct answer before they go back into service.
How we plan a workable inspection
The inspection starts with the item itself. We look at size, material, weld profile, coating condition and access, then choose the right probe and scanning method. That sounds simple, but it avoids bad data. If the surface prep is weak or the scan path is cramped, the result can be noisy and hard to trust, so we prefer to set the job up correctly before anyone starts scanning.
- Review the asset and scope — we confirm the item type, location in Uqair, material and the reason for inspection, such as pre-commissioning, repair verification or routine check.
- Prepare the surface and access — the area is cleaned enough for coupling and scanning, and access is checked so the probe can travel properly across the test path.
- Set the ultrasonic method — probe angle, frequency and calibration setup are selected to suit the part thickness and expected defect type.
- Scan, record and interpret — the team records indications, compares them with the job requirement and prepares the report for your engineering or QA review.
- Keep weld caps reasonably clean so couplant contact stays stable during scanning.
- Share drawing numbers and joint IDs early; it saves time during report preparation.
- Tell us if the part is coated, painted or heat affected, because that changes setup choices.
- Plan UT before final coating where possible; access is easier and the readings are cleaner.
Common Ultrasonic Testing Choices for Uqair Projects
| Test item | What UT helps check | Typical site use |
|---|---|---|
| Butt welds | Internal flaws, lack of fusion and slag lines | Fabrication, repair and pre-service release |
| Pipes and line spools | Wall condition, weld soundness and localized thinning | Oil and gas, utility and process support work |
| Pressure parts | Material integrity and defect response around stressed zones | Shutdown checks and maintenance verification |
| Structural members | Lamination and weld quality in critical joints | Construction, lifting frames and support structures |
Why Traceable UT Results Matter
UT is only useful when the report can stand up to engineering review. That means the setup, calibration reference and recorded findings need to make sense together. In Saudi projects, especially those tied to oil and gas, petrochemical and power work, clients often want a clean record they can attach to a maintenance file, handover pack or vendor dossier.
Reports that actually help decisions
We write our findings so your team can use them, not just file them away. If a weld is fit for service, the report should say so plainly. If a repeat inspection or repair review is needed, the result should show where the concern is and what area needs attention. That keeps the next step clear for your QA and maintenance people.
Built for field work
Our team can mobilize for onsite inspections in Uqair and across Saudi Arabia, which helps when lifting access is limited or a shutdown window is tight. We also work alongside other inspection and maintenance tasks, so you can combine UT with related checks instead of waiting on separate visits.
How We Fit UT Into a Project Schedule
A lot of inspection delays come from poor coordination, not from the test itself. If access is blocked, if the item list is incomplete or if the team is not sure which joints matter most, the visit gets stretched. We avoid that by asking for the right job details up front and by planning around your maintenance sequence.
For fabrication and commissioning teams, UT is often one part of a larger package that can include visual inspection, dimensional checks and other NDT methods. For maintenance teams, it may be used to confirm whether a suspect weld needs repair or whether the item can stay in service until the next outage. That flexibility matters in Uqair, where weather, logistics and shift timing can affect the way a job is staged.
What helps us start faster
Send the item description, location, material grade if you have it, the joint count and any drawings or marked-up sketches. If there are coating restrictions, confined spaces or hot-work limits, tell us before the site visit. Small details like that make a big difference to the quality of the scan and the clarity of the report.
- Use UT before repair release when the weld needs a clear internal check.
- Add joint numbering to save time during field mapping and reporting.
- Keep the part temperature within the test method limits before scanning.
- Combine UT with other inspection steps when the asset is already open for maintenance.
How Mayon Industrial Services Can Help
We handle ultrasonic testing alongside other inspection and industrial support work, so you can bring one team in for a cleaner handover. If your scope in Uqair also needs calibration support, mechanical services, fabrication checks or related NDT planning, we can align the work around your site conditions and reporting needs. That makes the job easier for your QA lead and your maintenance supervisor.
Call +91 99447 80844 (India) or +966 59 633 8012 (Saudi Arabia), email services@mayonservices.com, or message us on WhatsApp.
Frequently Asked Questions
We inspect welds, pipes, plates, pressure parts and structural components where internal defects matter. The method helps identify issues that are not visible on the surface, which is why it is common on fabrication and maintenance jobs. If you have a specific joint type, we can help judge whether UT is the right method or whether another NDT step should sit beside it.
Yes, onsite work is the normal way many of these jobs are done. It helps when the item is too large to move, when the site is already in maintenance mode or when the client needs inspection tied to a shutdown window. We plan around access, cleaning and reporting needs before the visit.
UT can help detect lack of fusion, slag inclusion, lamination and other internal discontinuities depending on the material and setup. It is especially useful where a weld needs a deeper check than visual inspection alone can give. The final interpretation depends on the joint geometry and the inspection requirement you give us.
Yes, we support clients across Saudi Arabia from our Dammam Industrial City 2 base through SMC Engineering Services / Sixfaces Maintenance Co. We also support work in India and across the wider Middle East. That regional setup helps when a customer has more than one site to coordinate.
Clean the test area enough for probe contact, share the drawing or joint list and let us know about coating, temperature or access limits. If the area is still in fabrication, it helps to plan UT before final coating. Small prep details usually make the report clearer and the site visit smoother.
Ready to check weld integrity with confidence?
If you need ultrasonic testing in Uqair, send the job details and we’ll help you plan the inspection around your site conditions and reporting needs.
Contact MayonFor Uqair jobs, the value is simple: clear inspection, sensible reporting and a team that understands how industrial work gets done on site. Mayon Industrial Services is ready to help when you need that done properly.